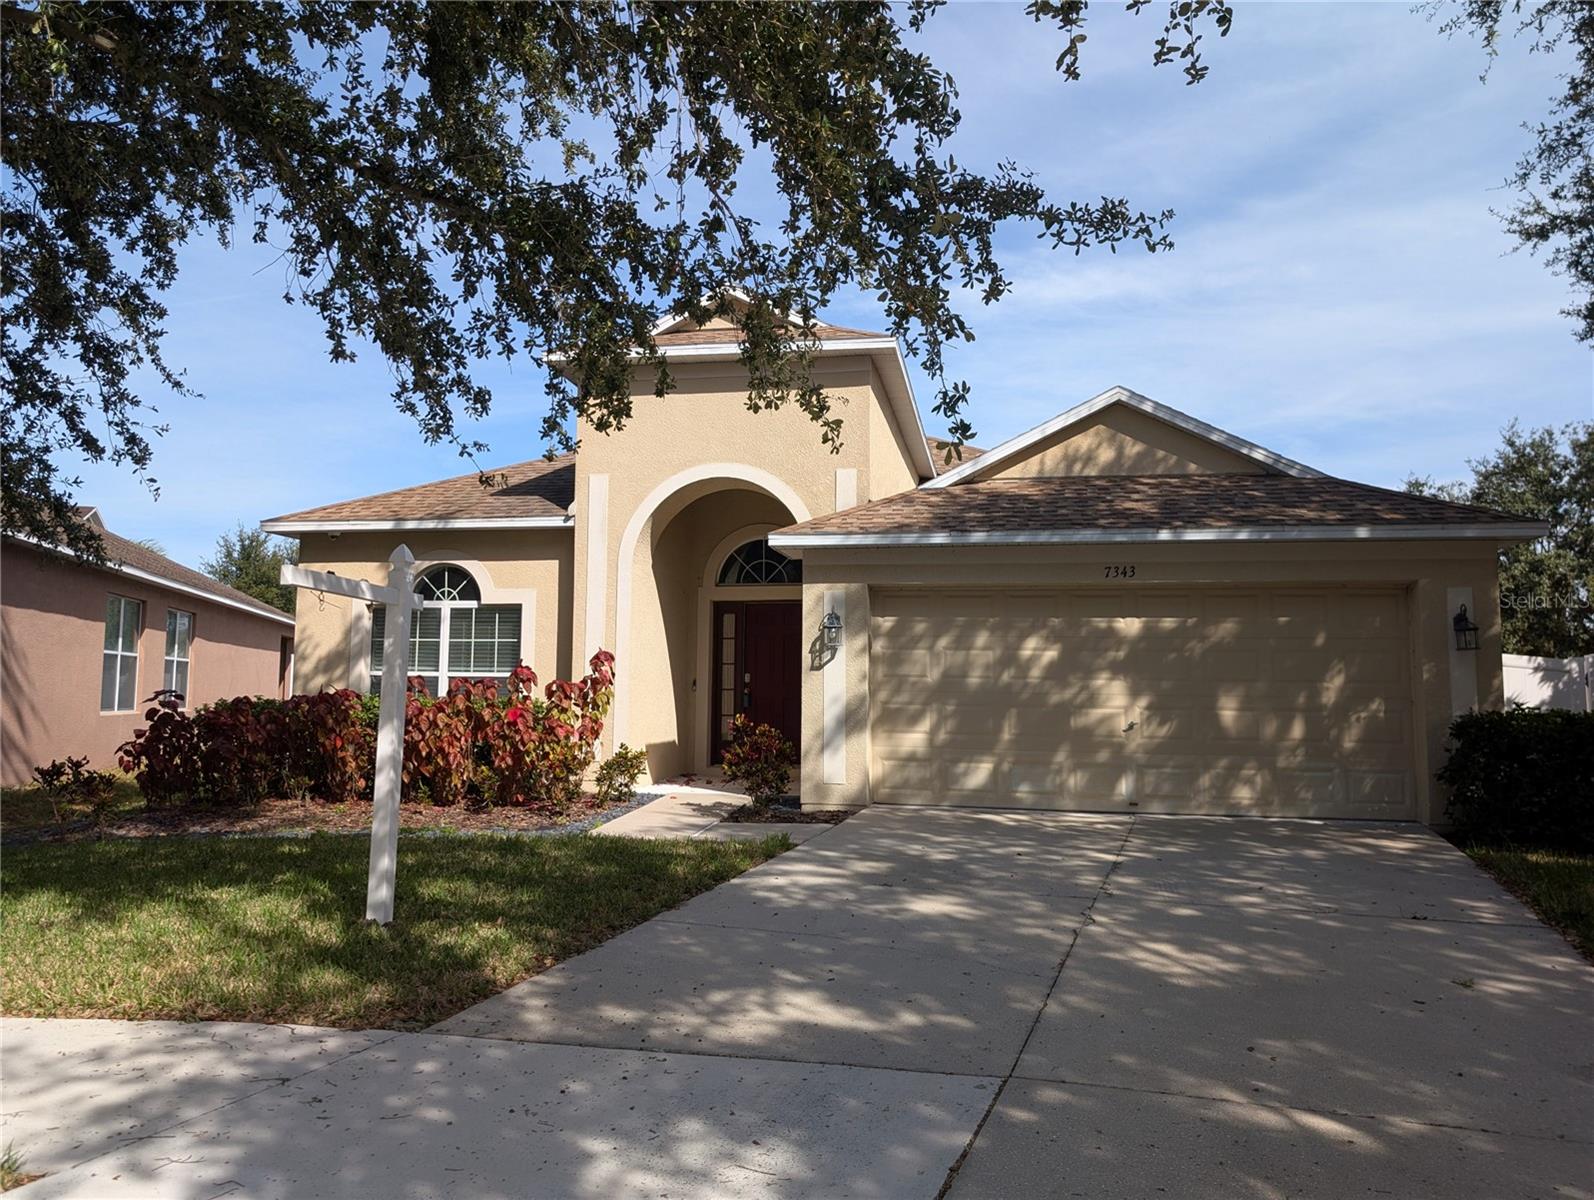
Beige stucco home with an arched entry, two-car garage, and wide driveway.
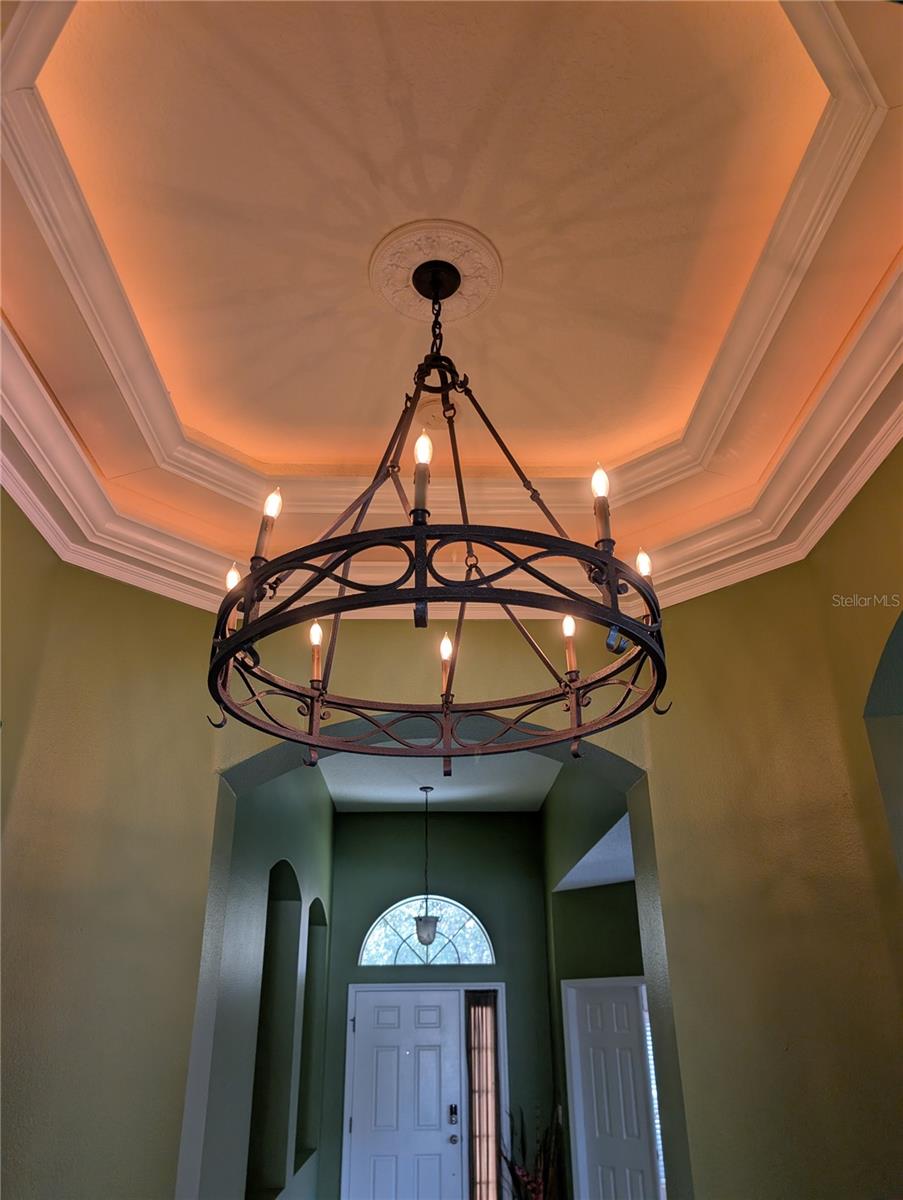
Foyer with a wrought-iron chandelier, illuminated tray ceiling, and arched window above the front door.
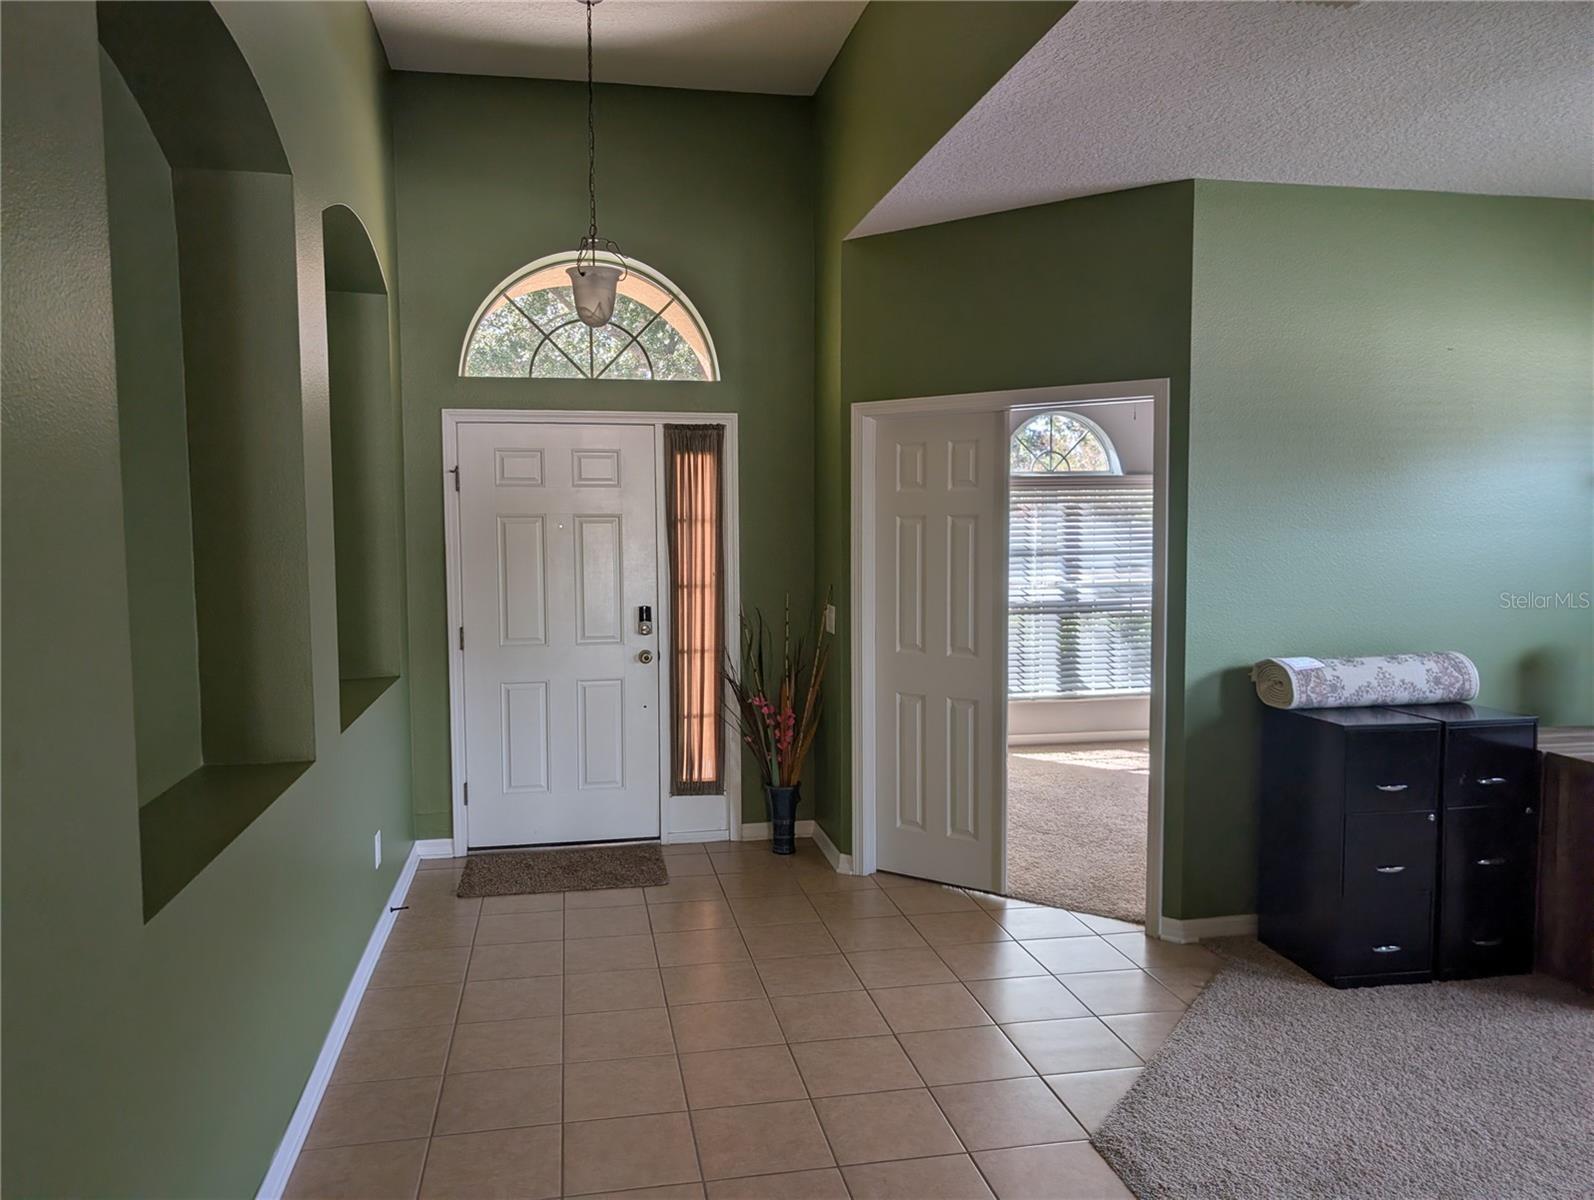
Entry foyer with green walls, tiled floor, and arched window above the front door.
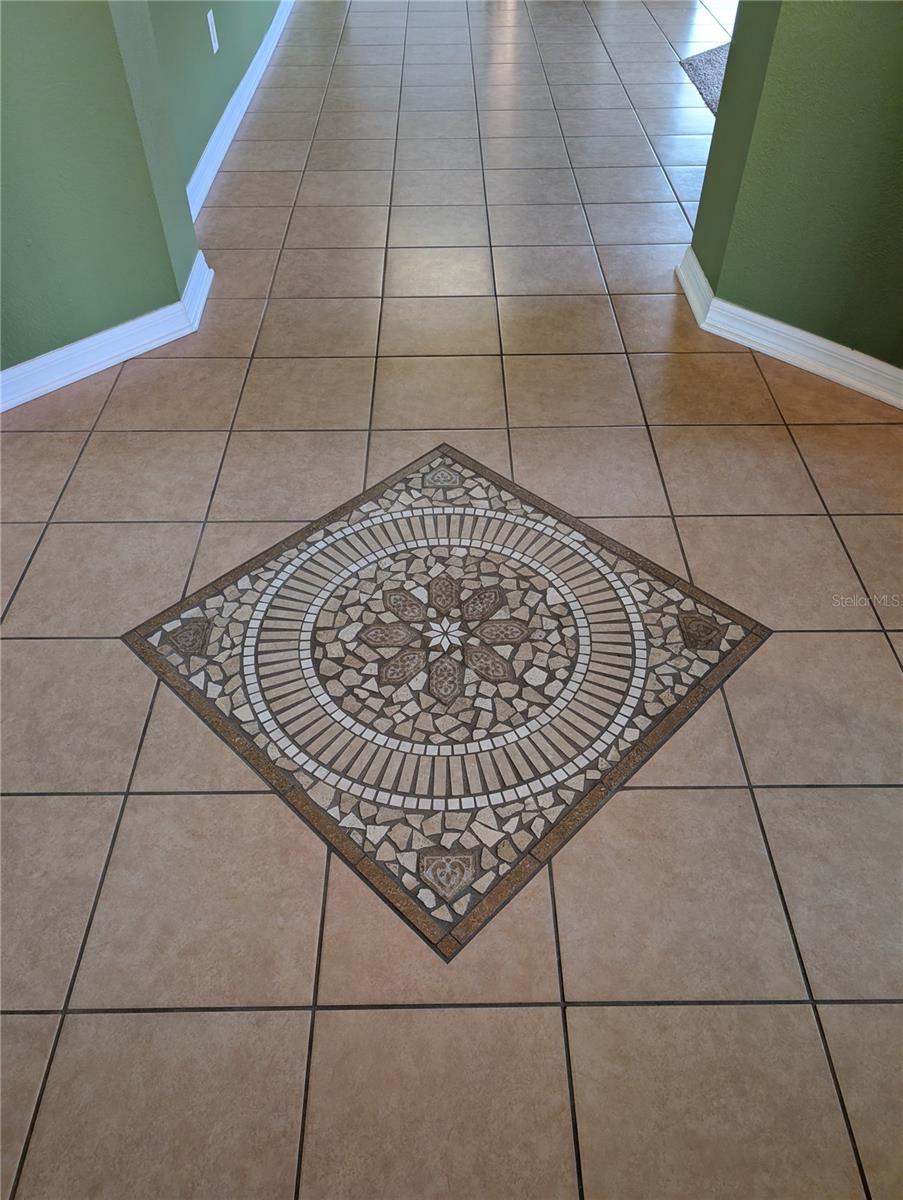
Tiled entryway with a circular mosaic medallion inset in the tan floor.
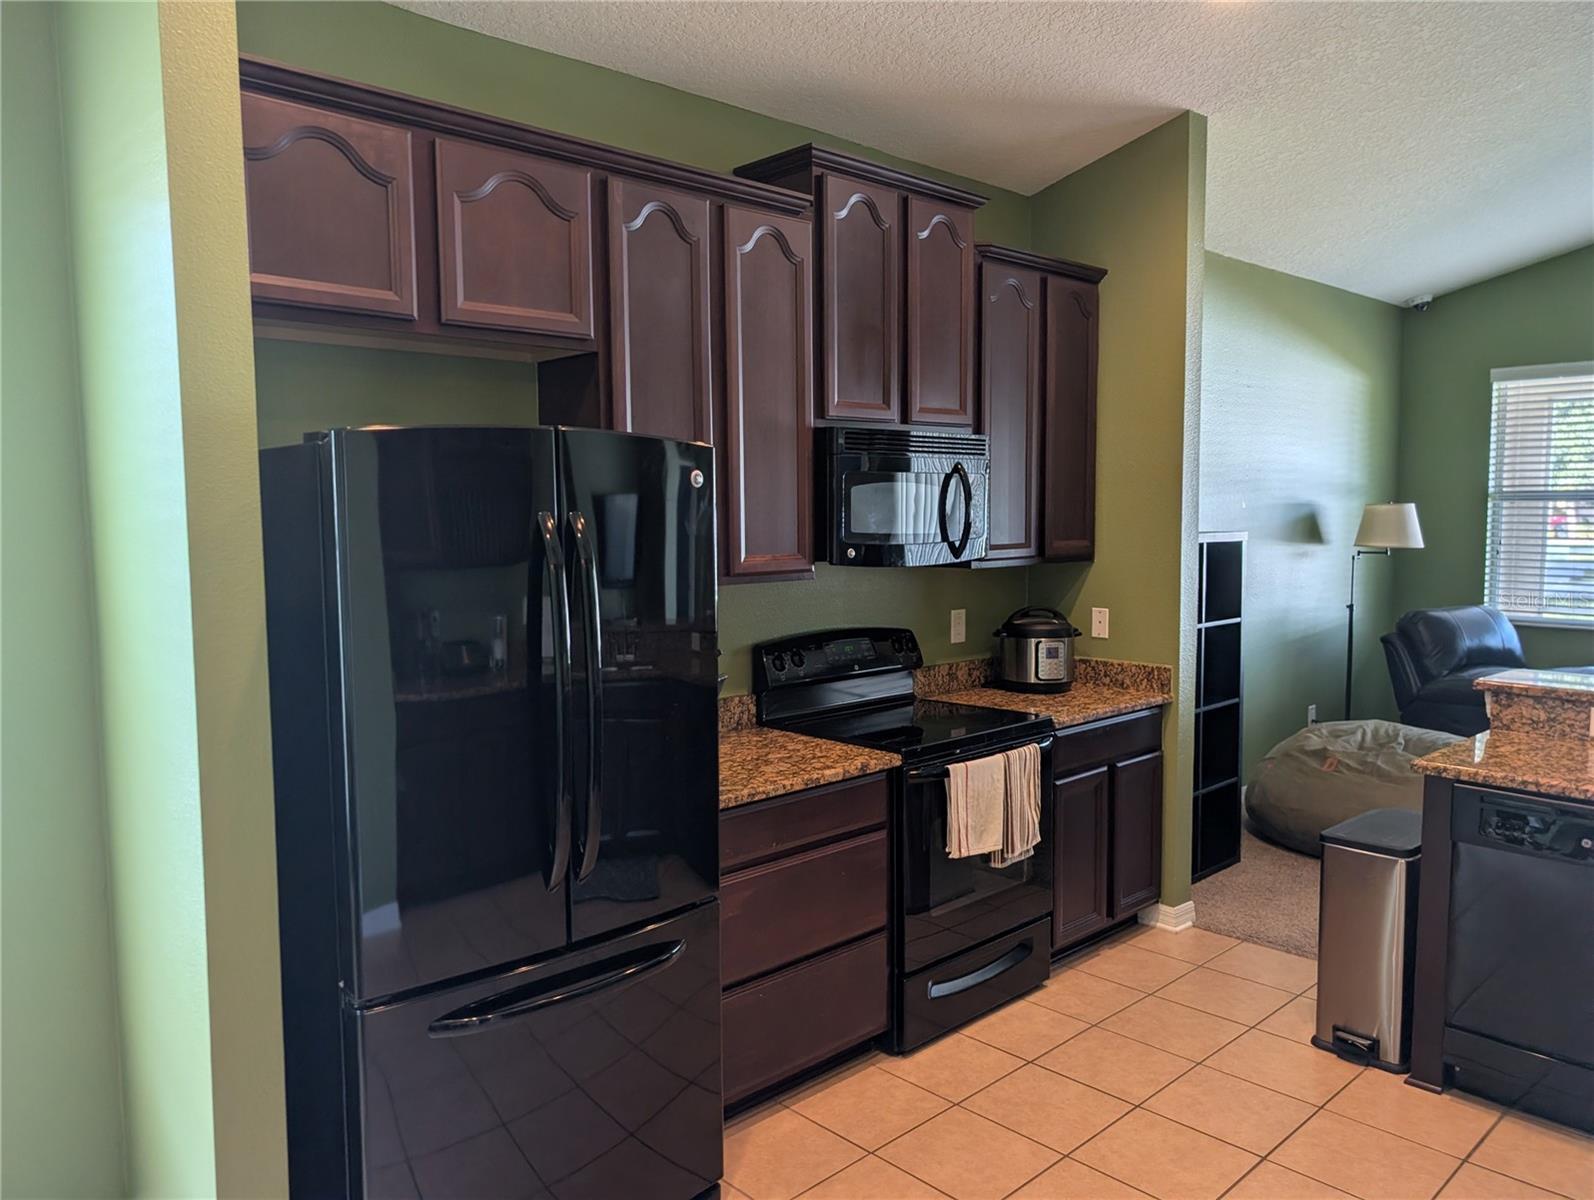
Kitchen with dark wood cabinets, granite counters, and black appliances beside an adjoining living area.
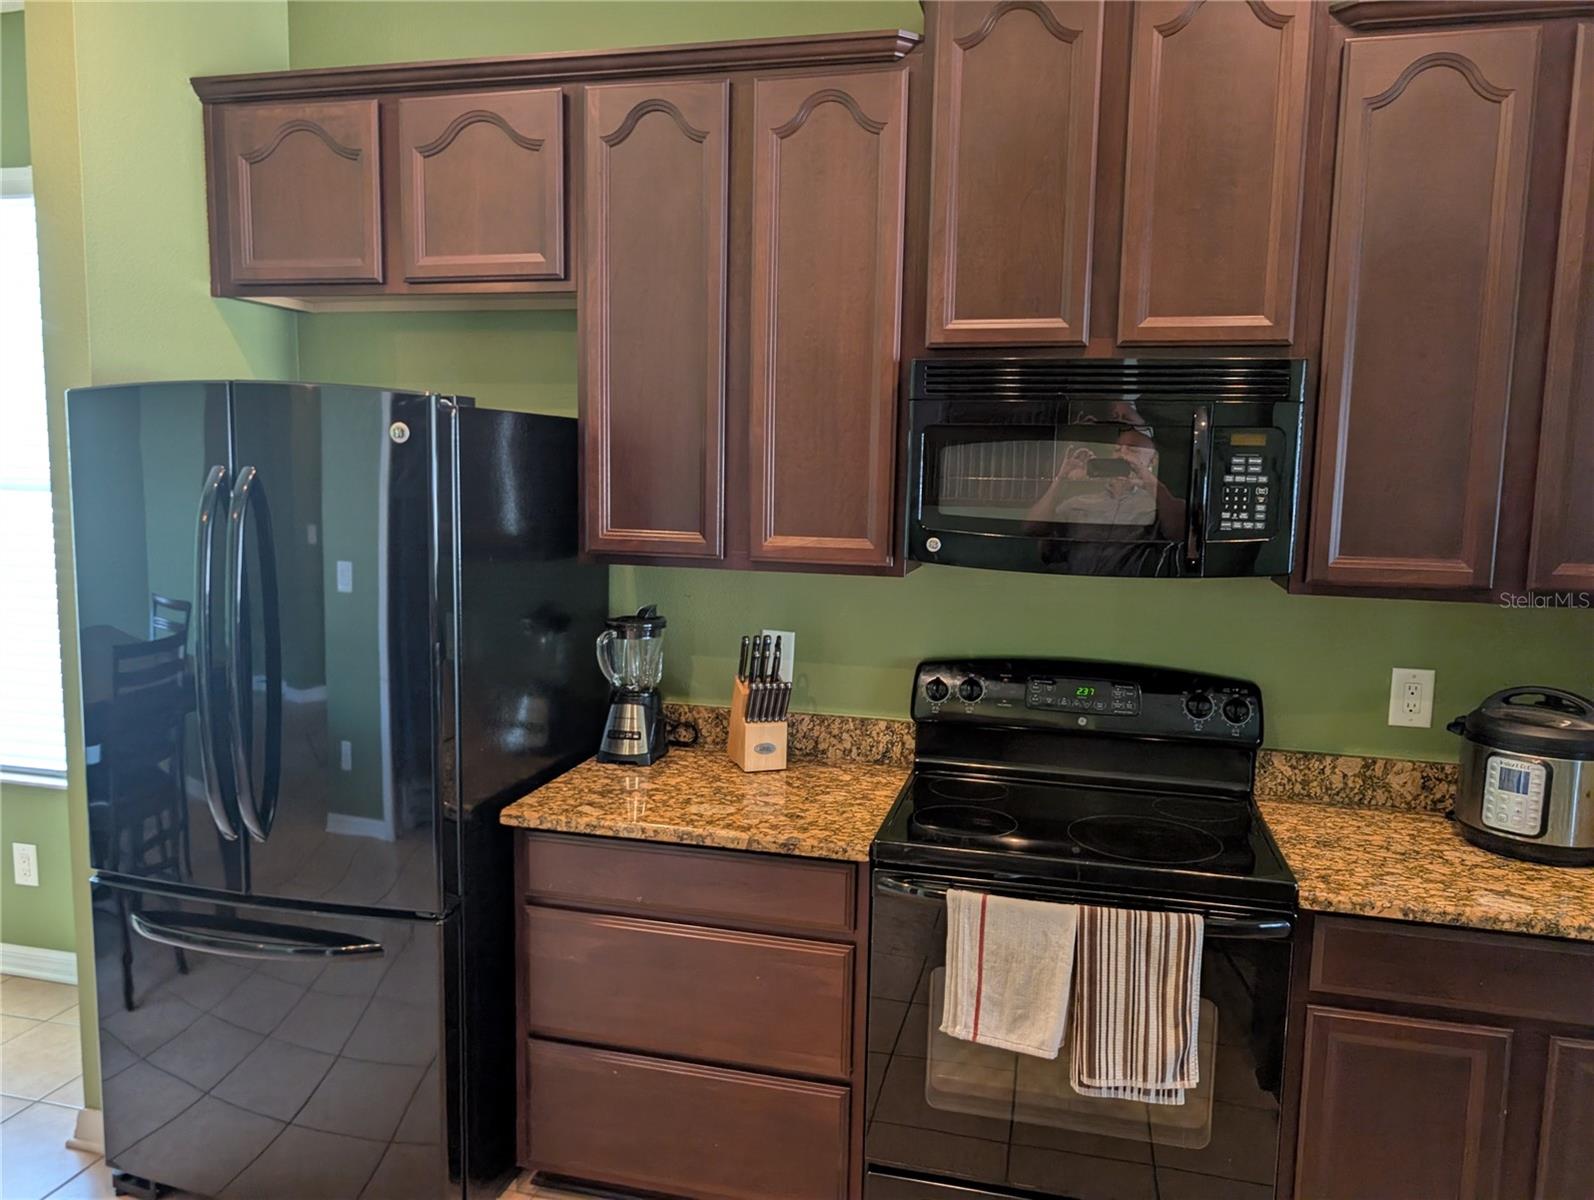
Kitchen with dark wood cabinets, granite counters, and black appliances.
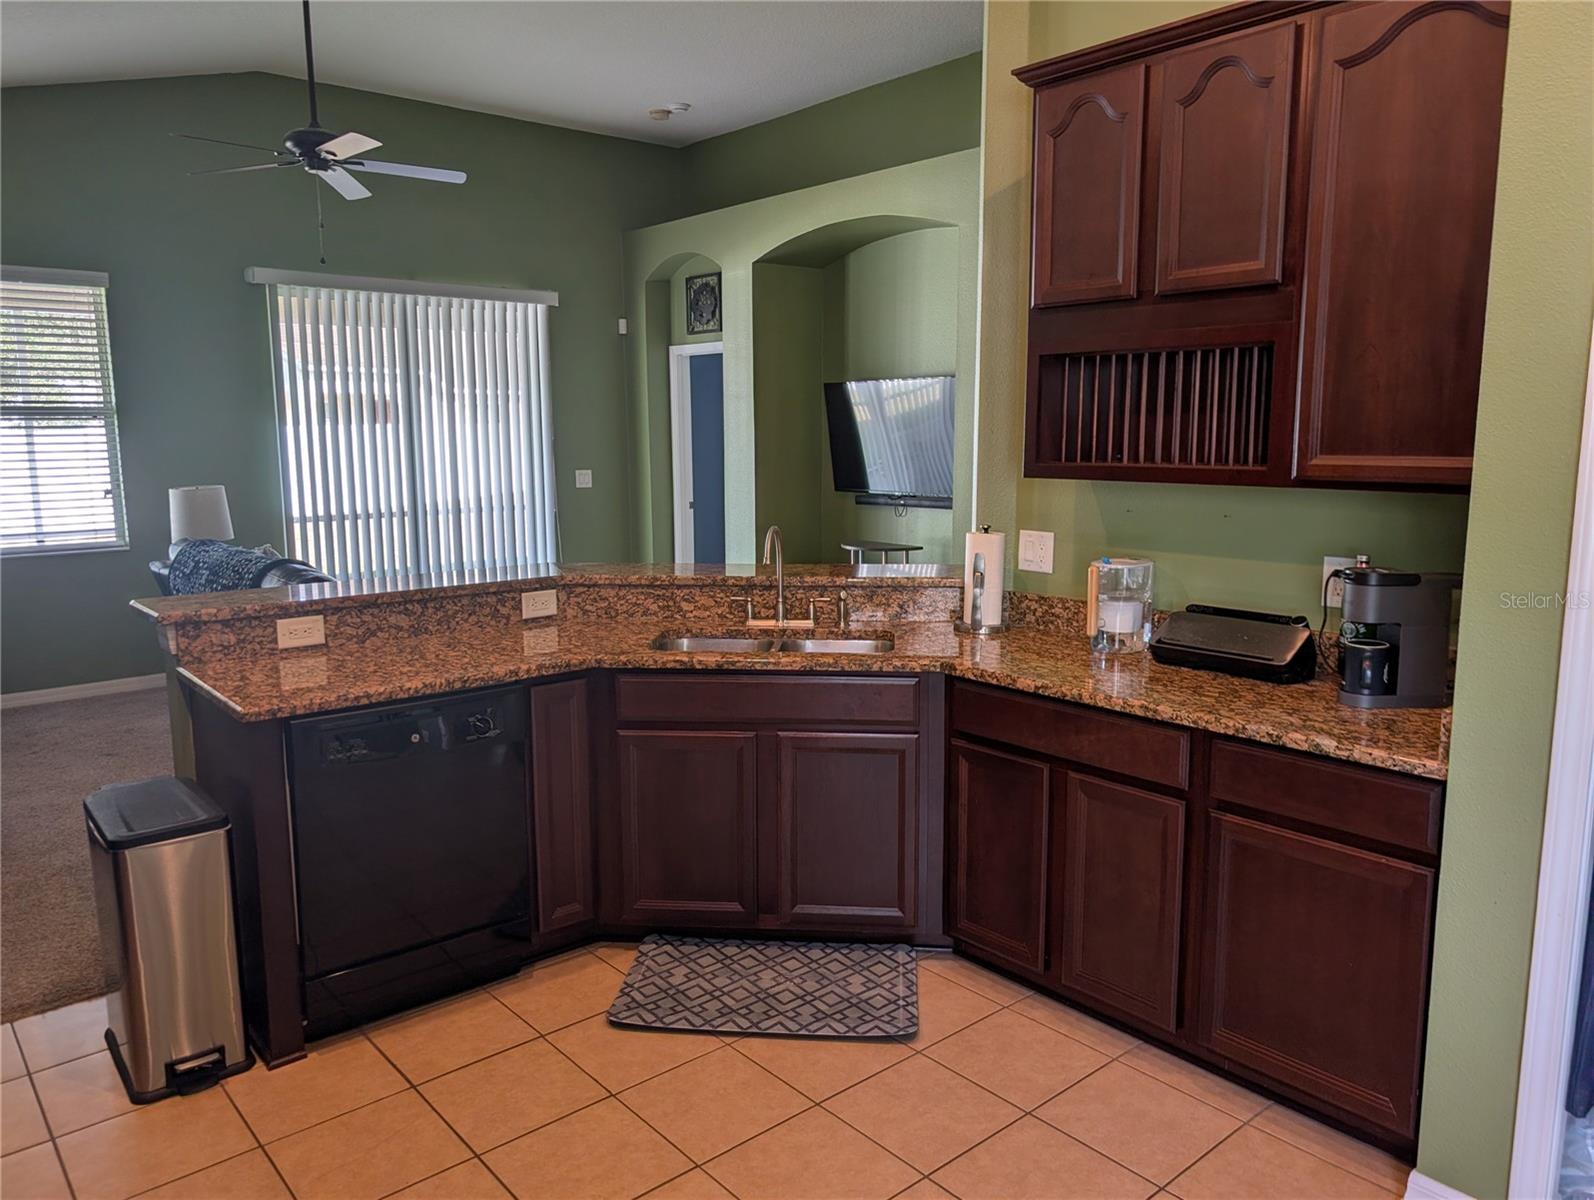
Kitchen with dark wood cabinets, granite counters, and a central double-basin sink.
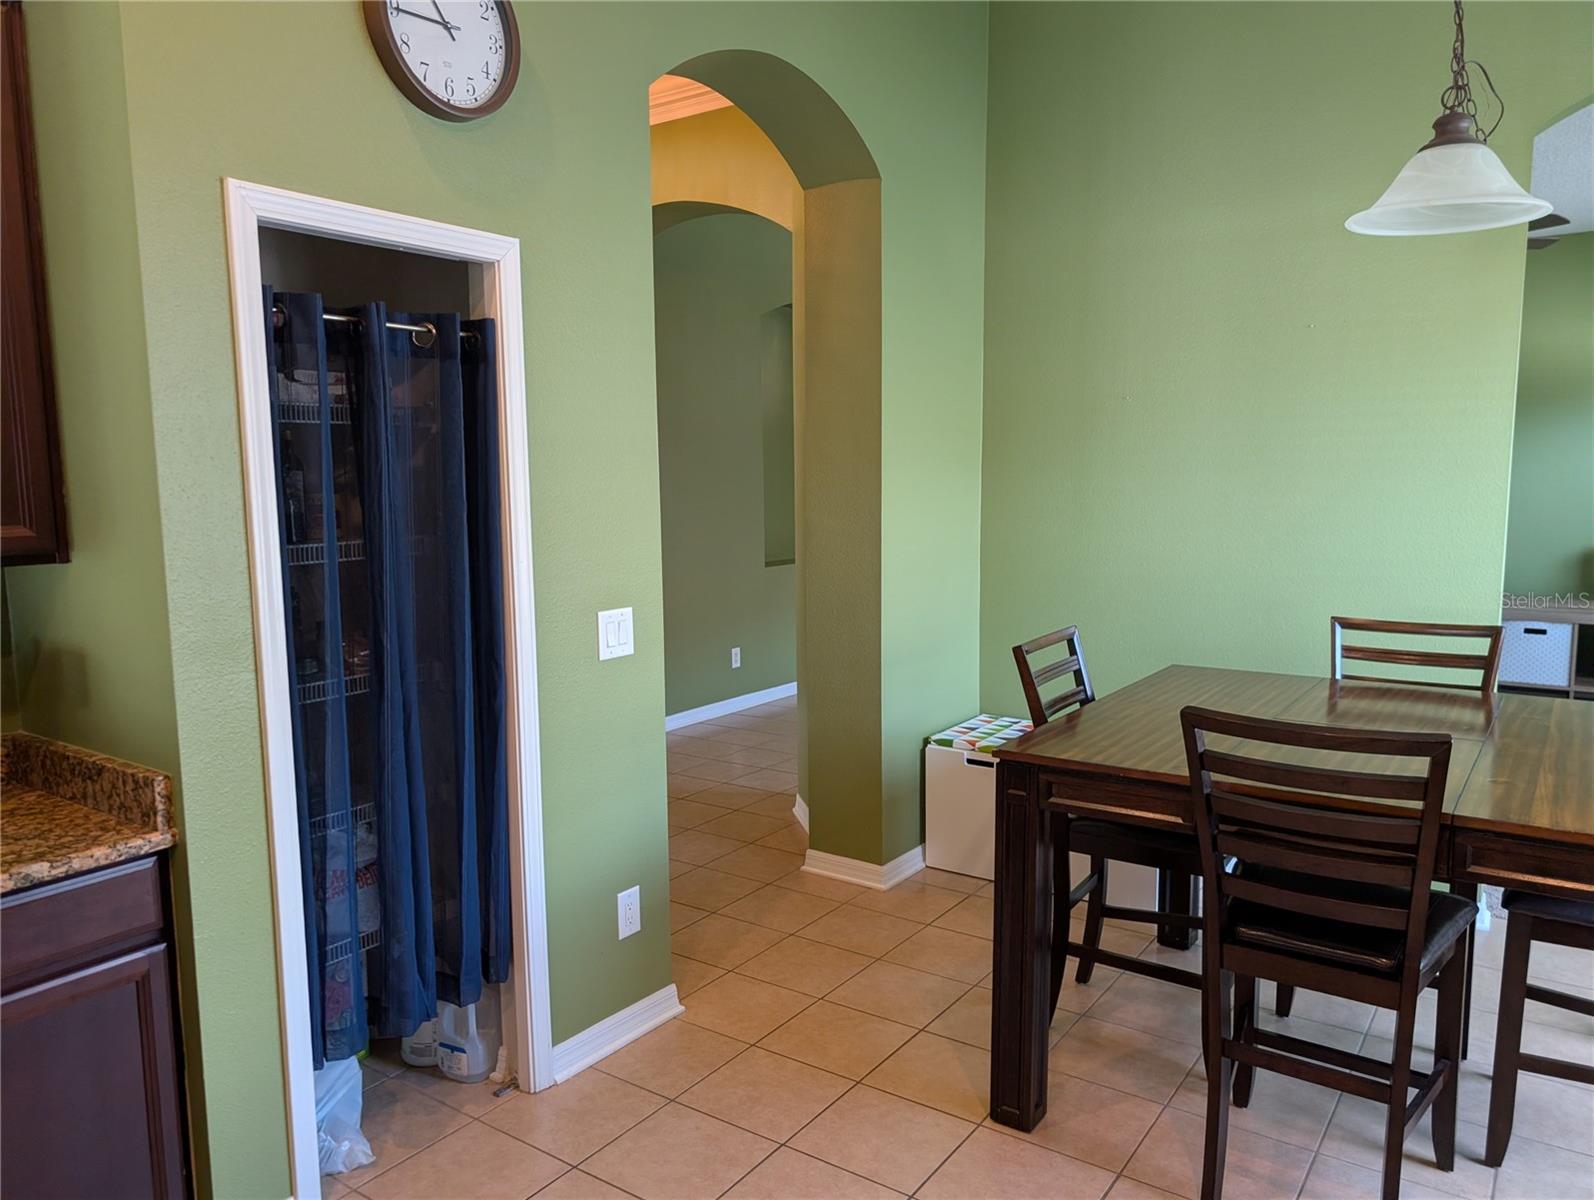
Dining area with a dark wood table, tile floor, and arched opening in pale green walls.
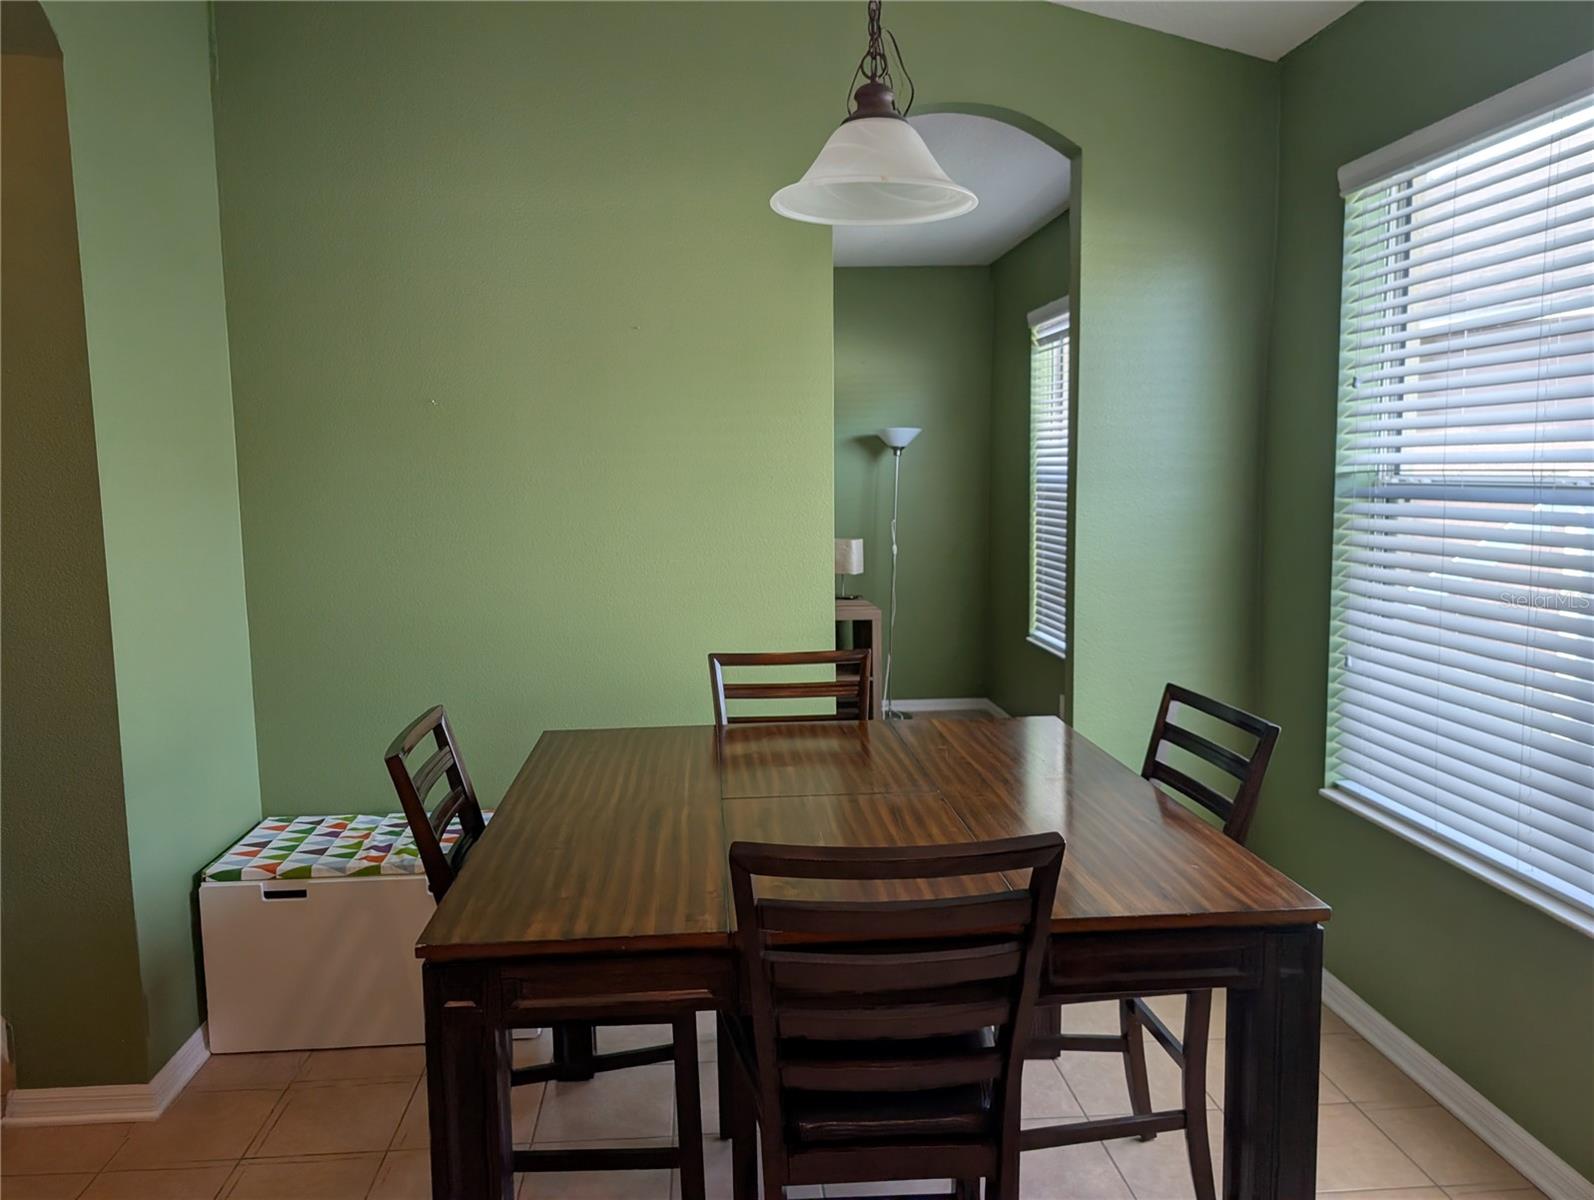
Dining room with a dark wood table, green walls, and windows with white blinds.
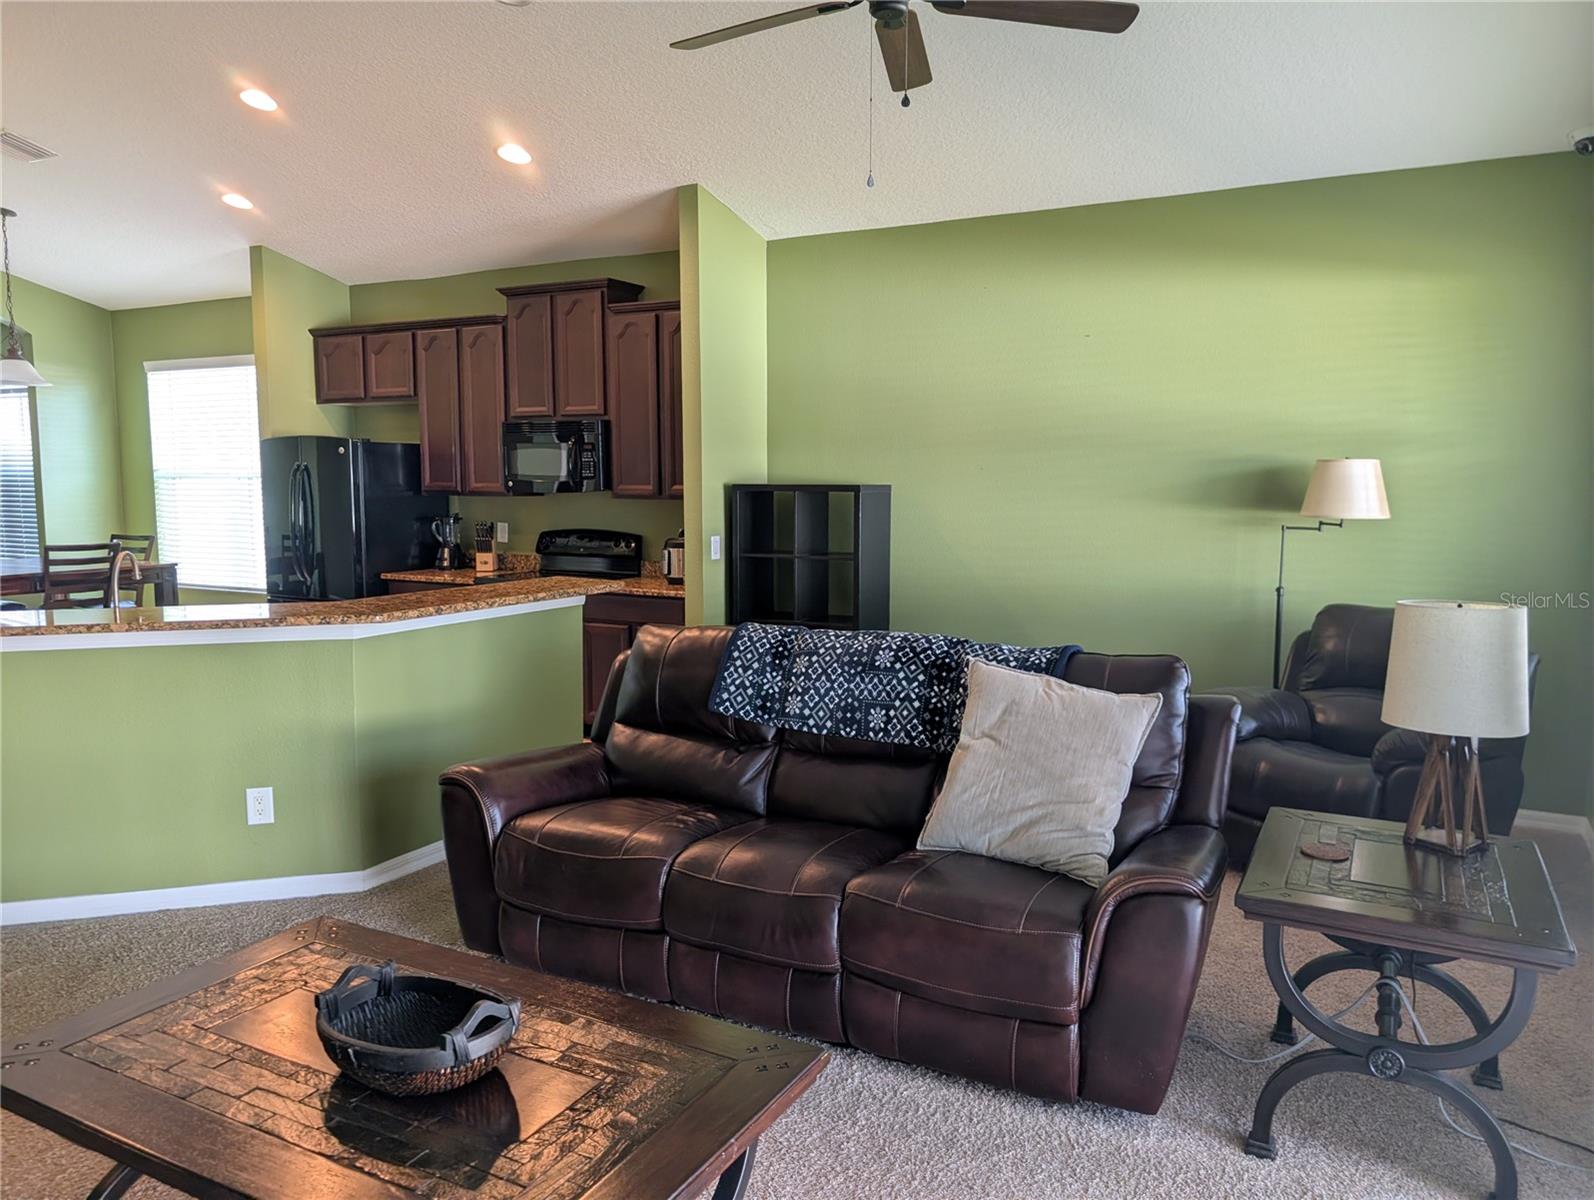
Furnished living room with dark leather sofa, green walls, and an open kitchen.
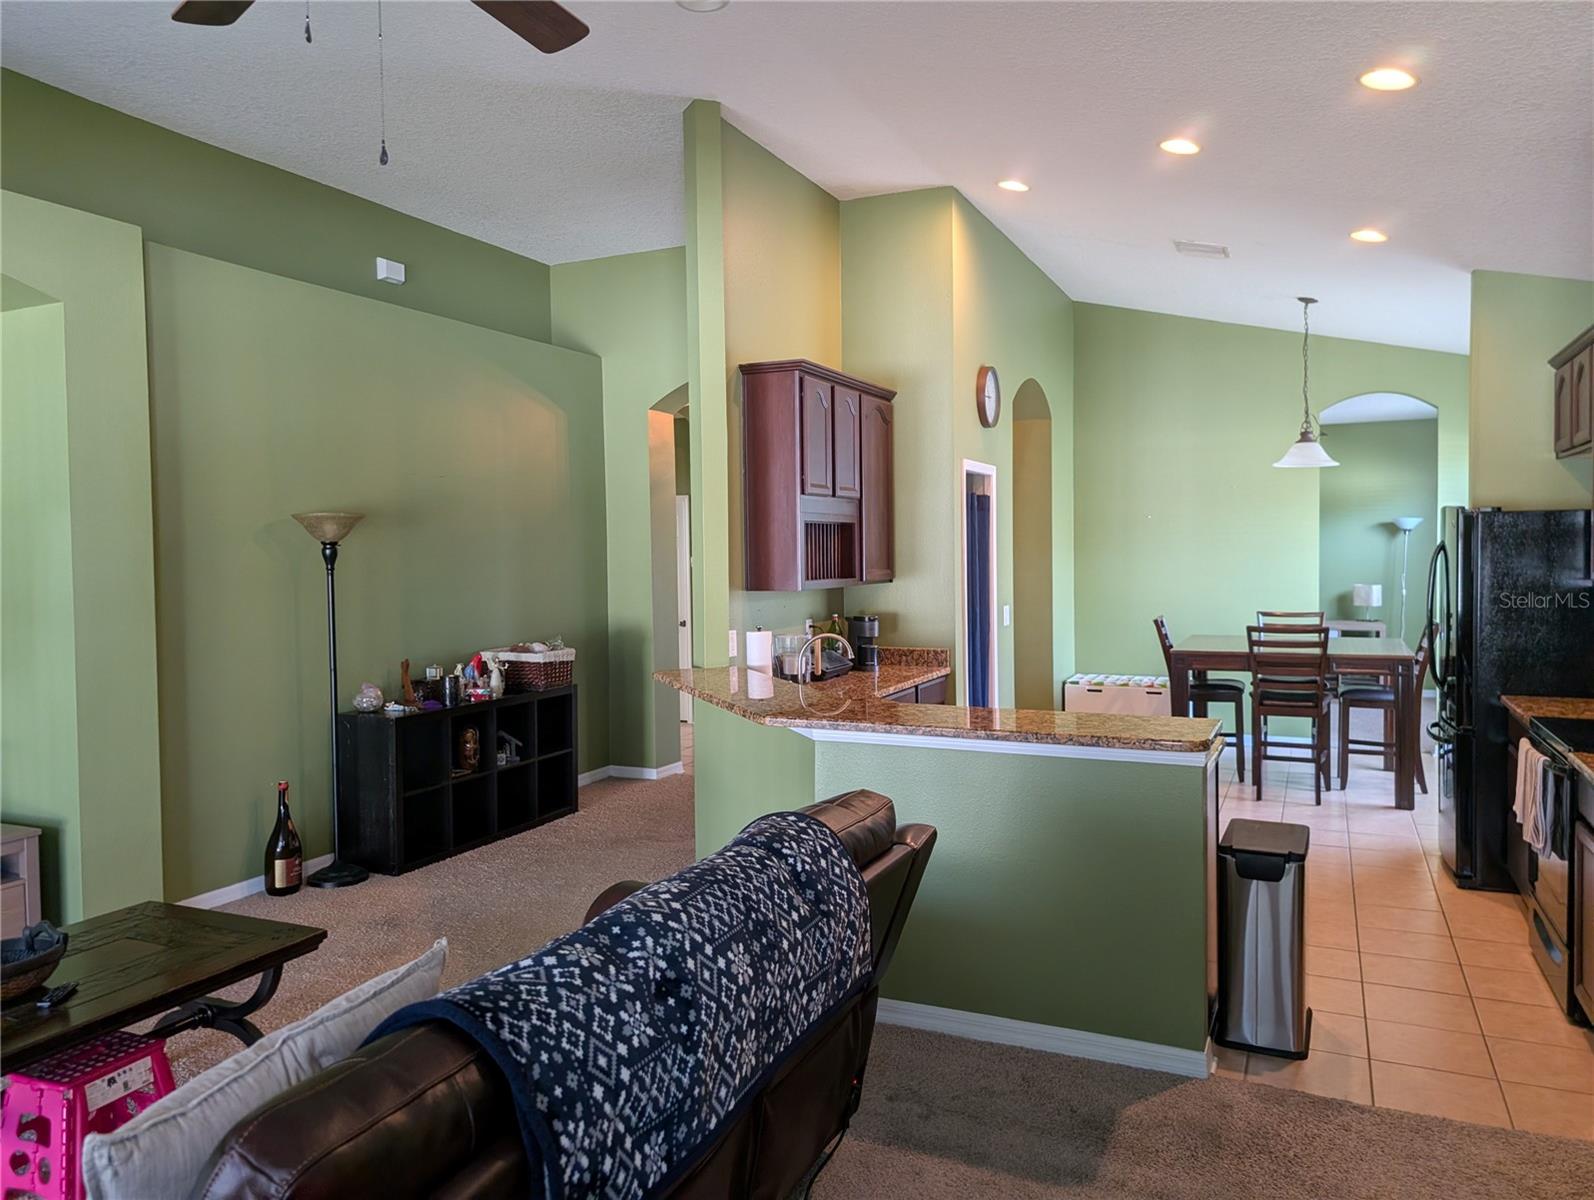
Open-plan living room and kitchen with a granite breakfast bar, sage-green walls, and vaulted ceiling.
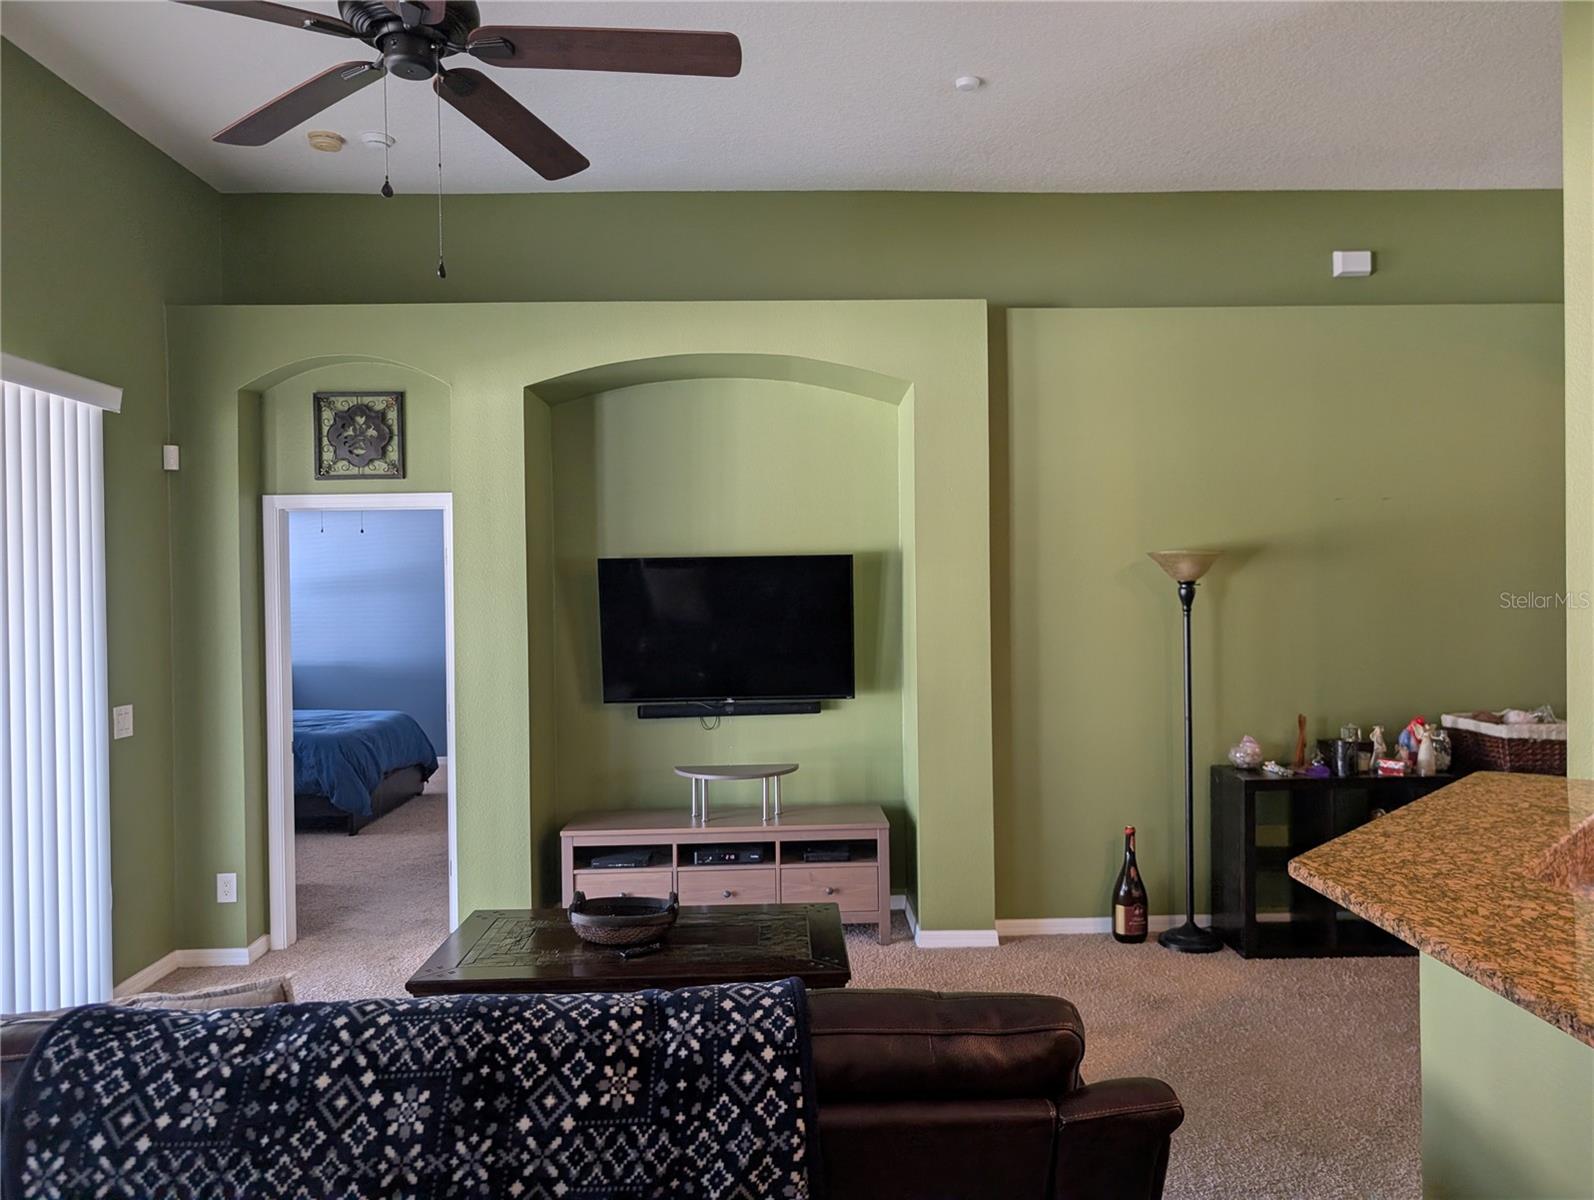
Living room with a television in a recessed wall niche, green walls, and an adjoining bedroom visible through the doorway.
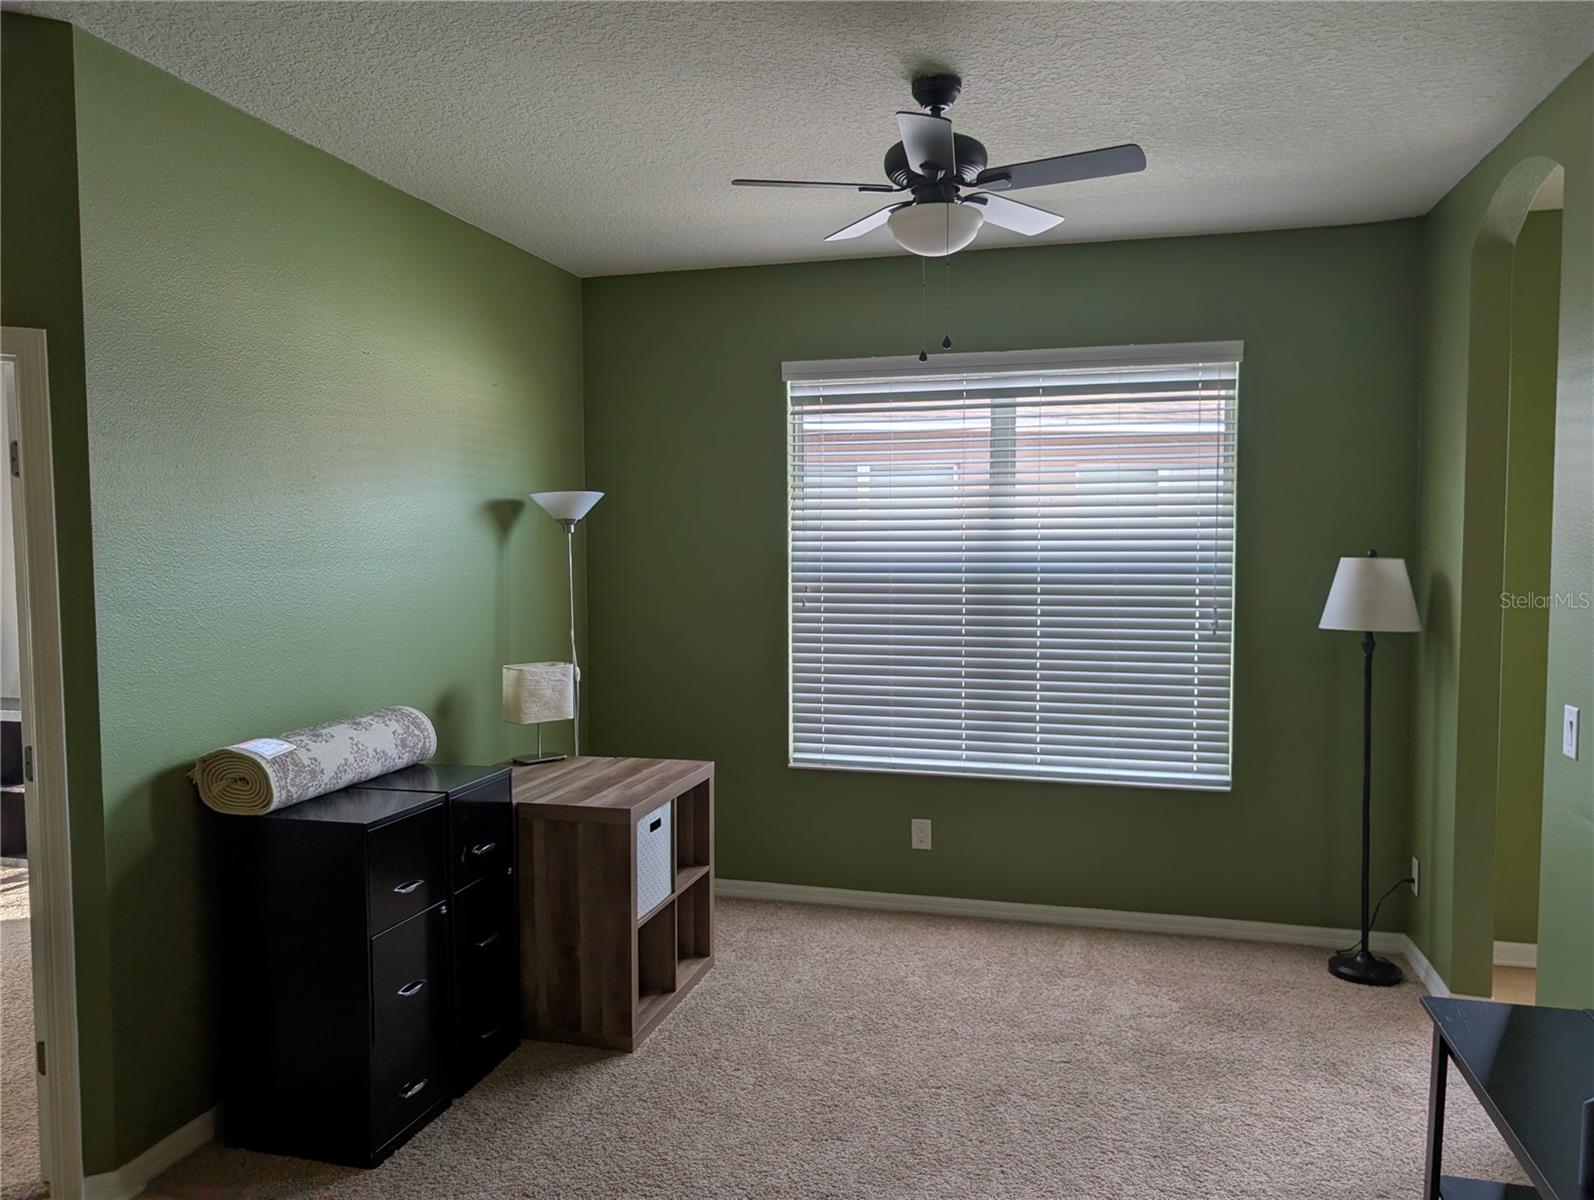
Green-walled carpeted room with window blinds, ceiling fan, and storage cabinets.
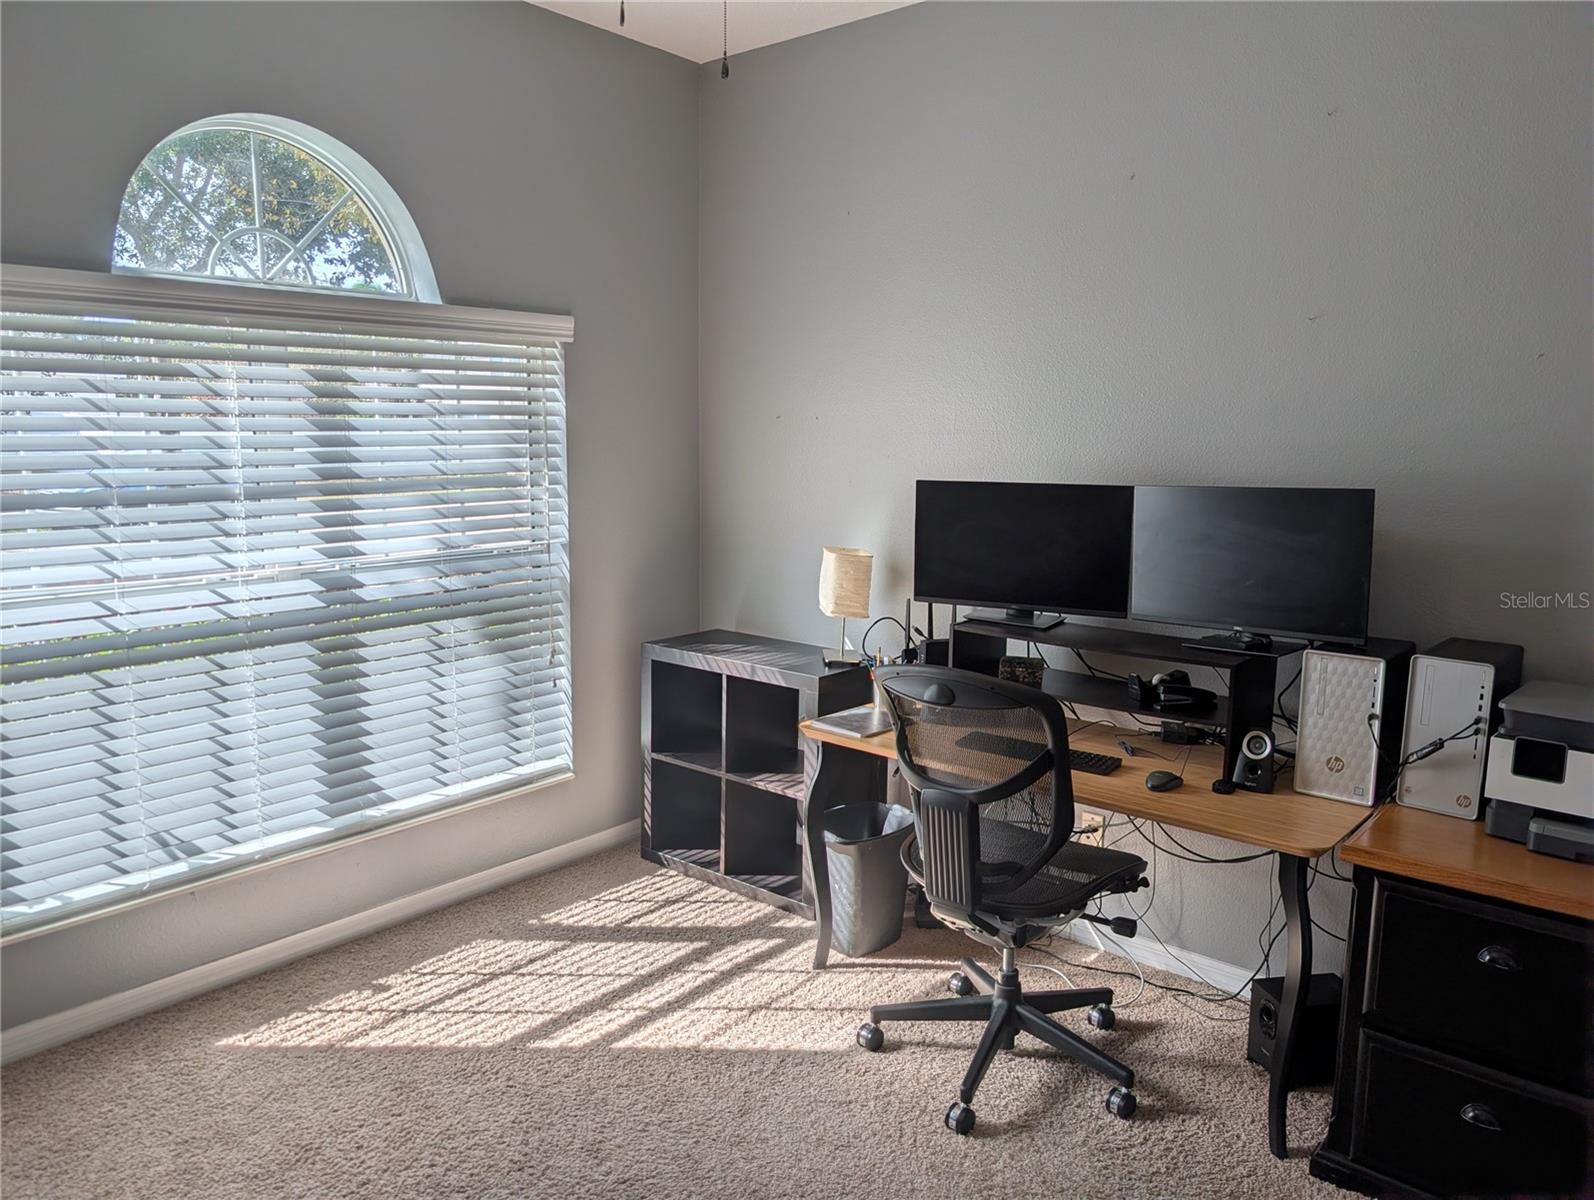
Home office with a dual-monitor desk beside a large arched window.
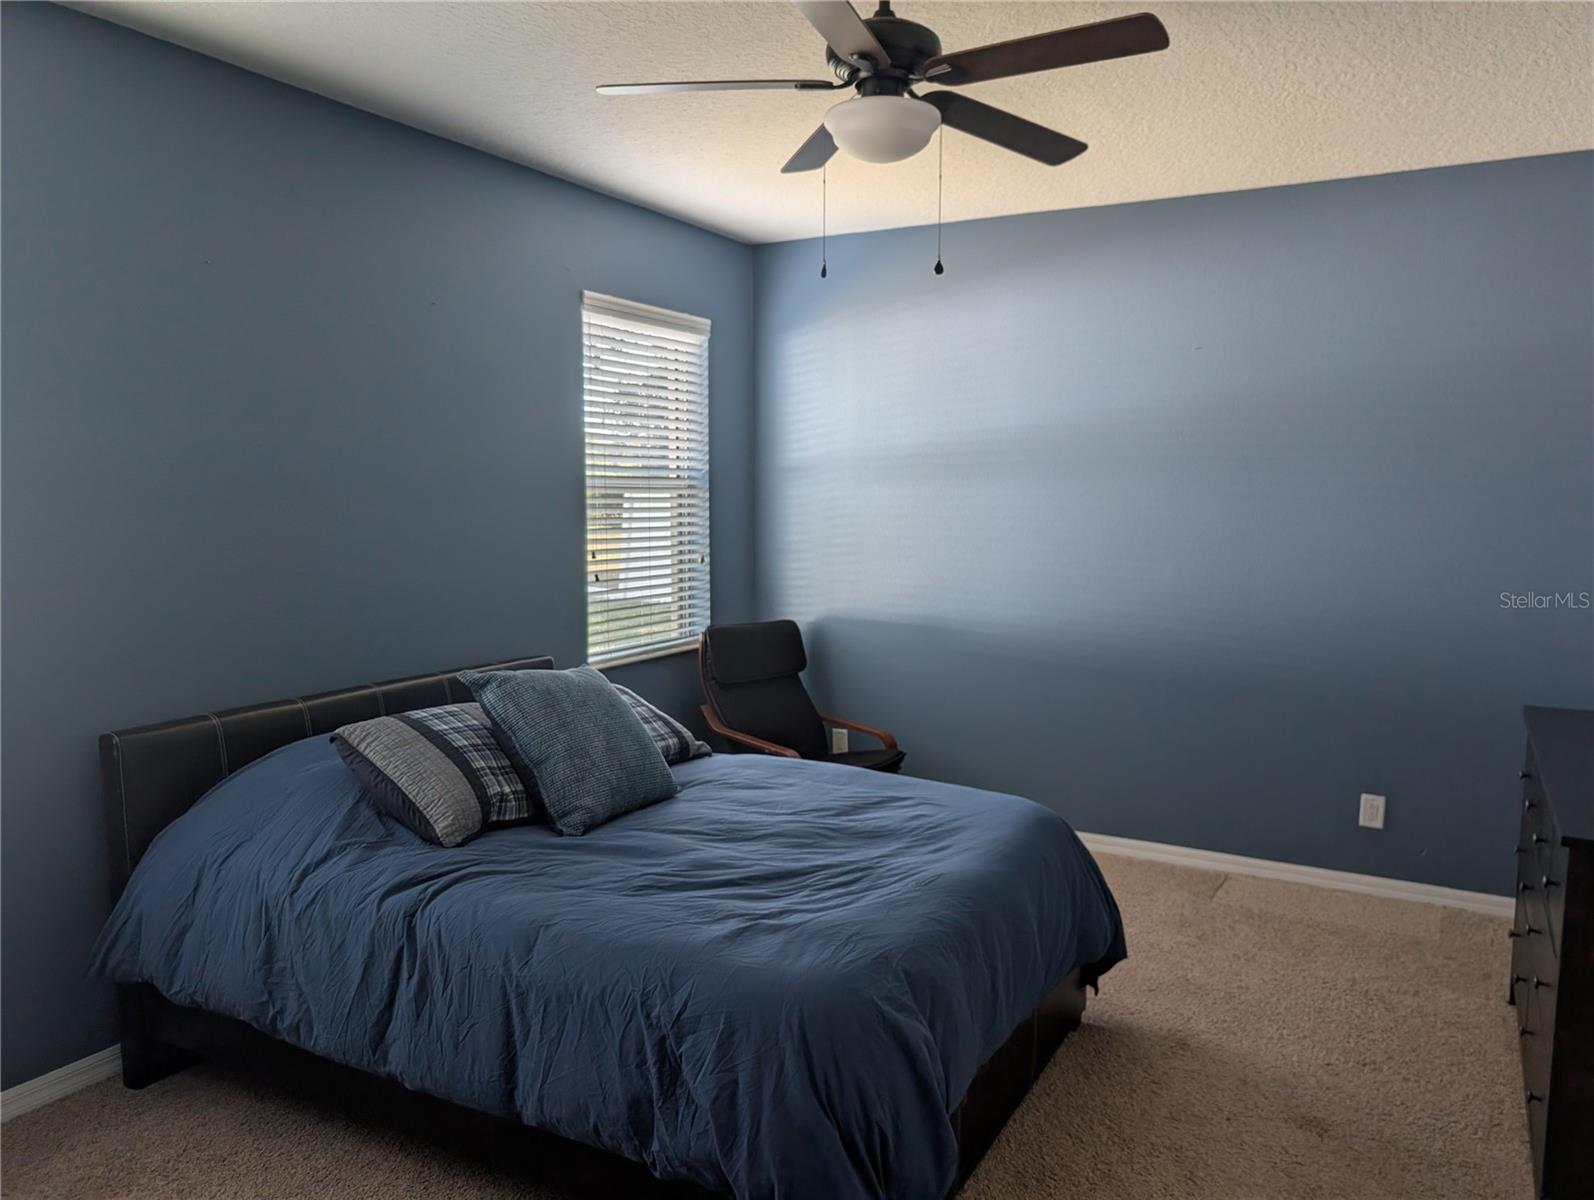
Bedroom with blue walls, a dark bed with blue bedding, and a window with white blinds.
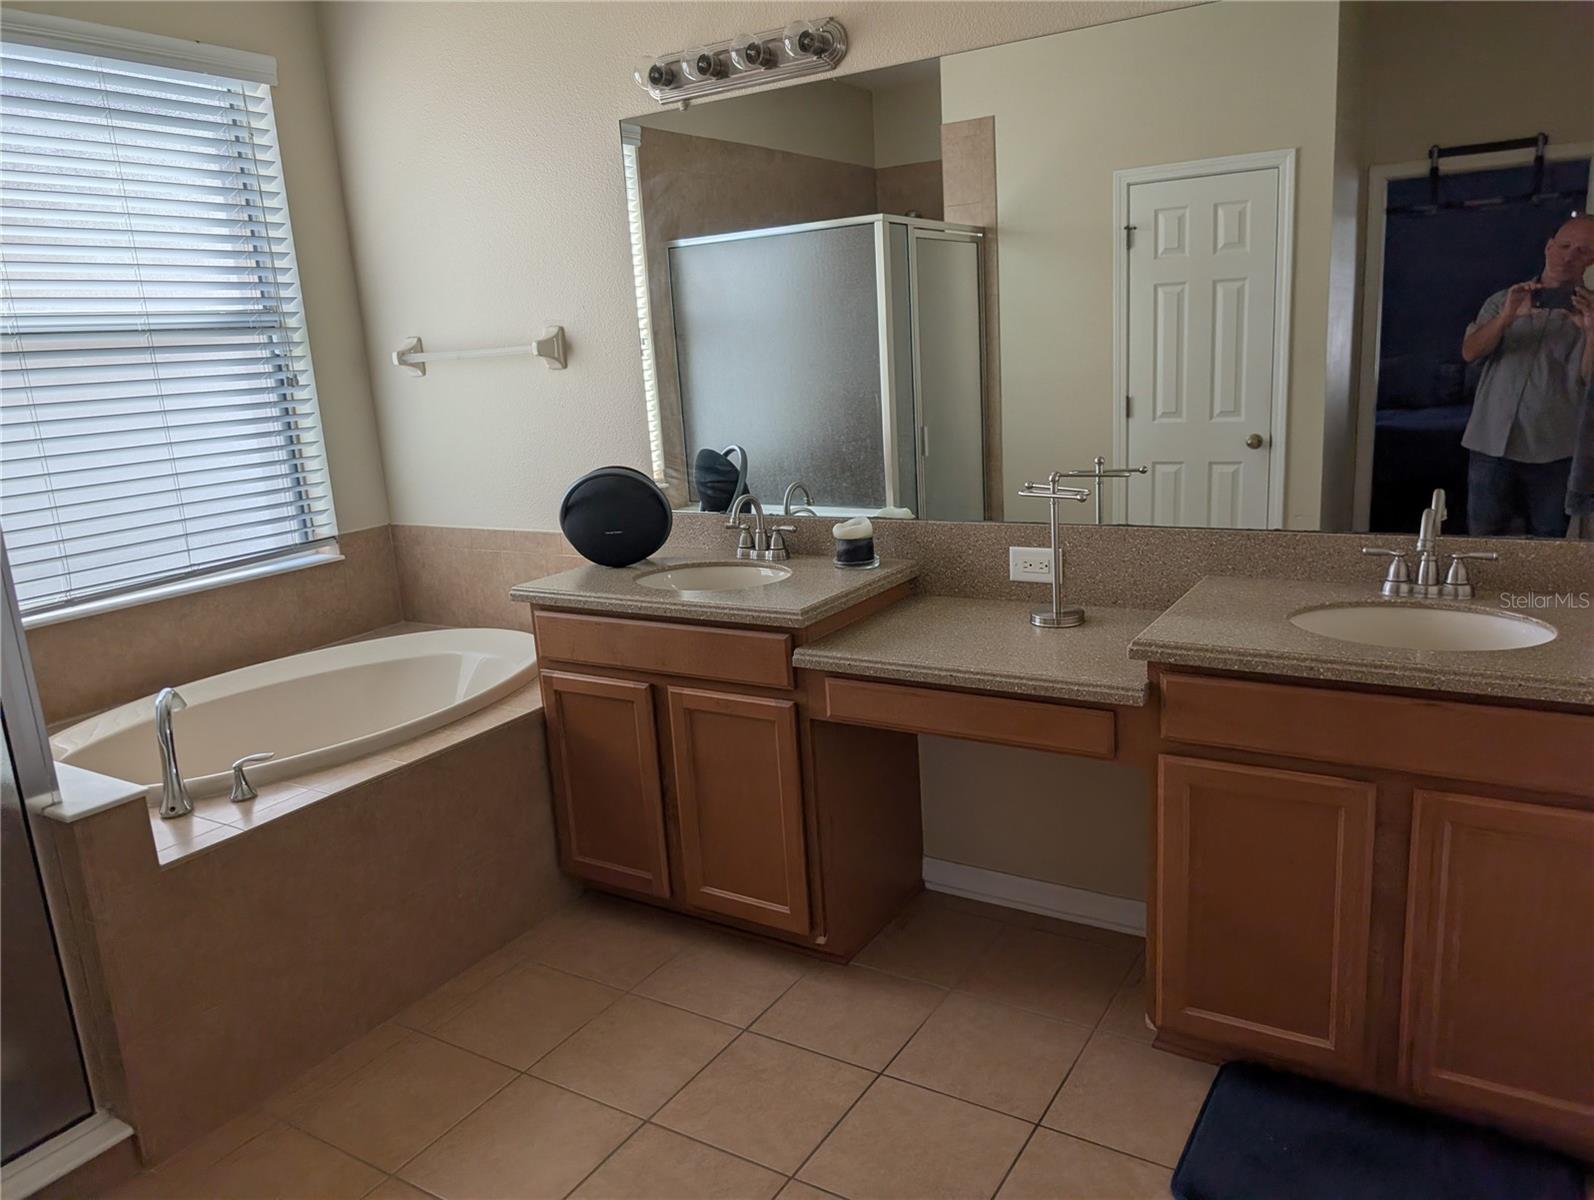
Bathroom with a corner soaking tub, glass-enclosed shower, and long dual-sink vanity.
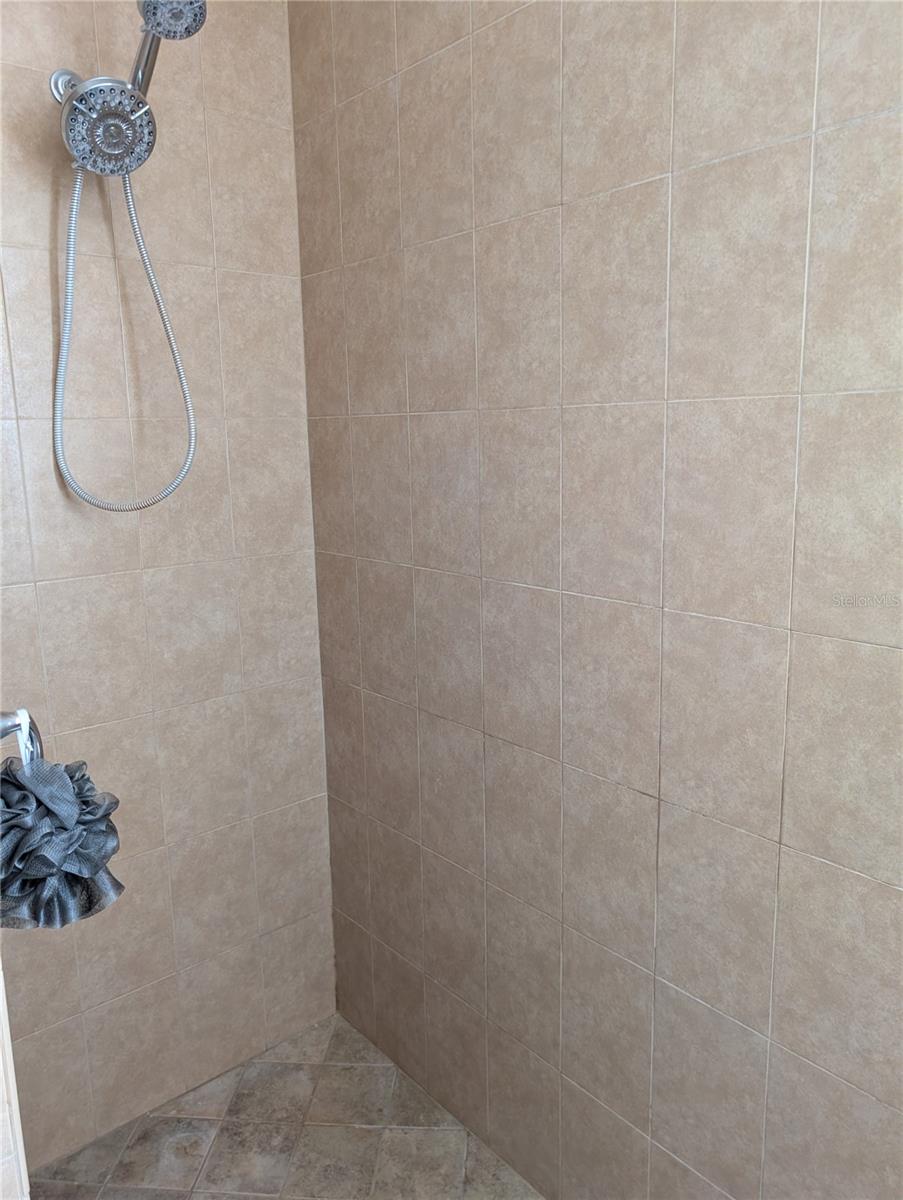
Walk-in shower with beige tiled walls and a handheld showerhead.
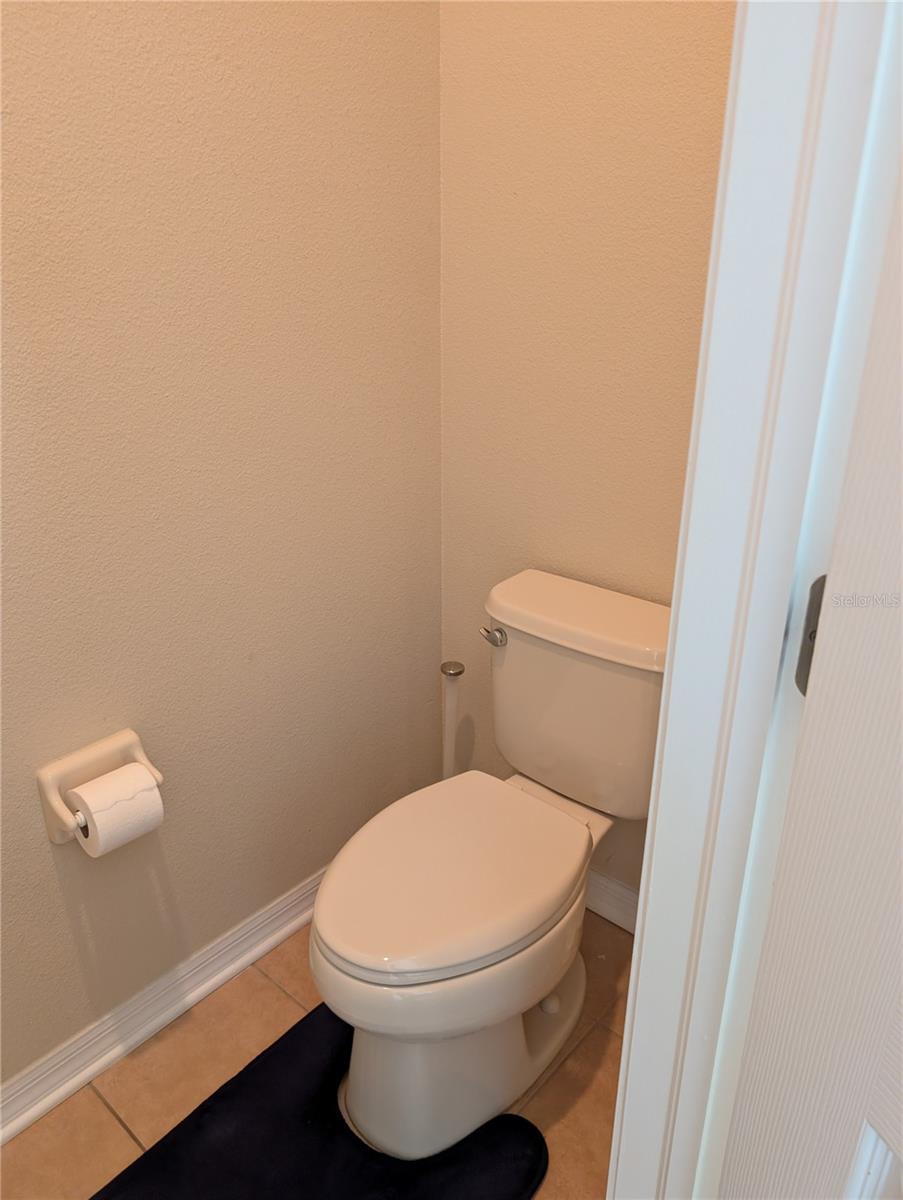
Small toilet room with a white toilet, tan tile floor, and dark mat.
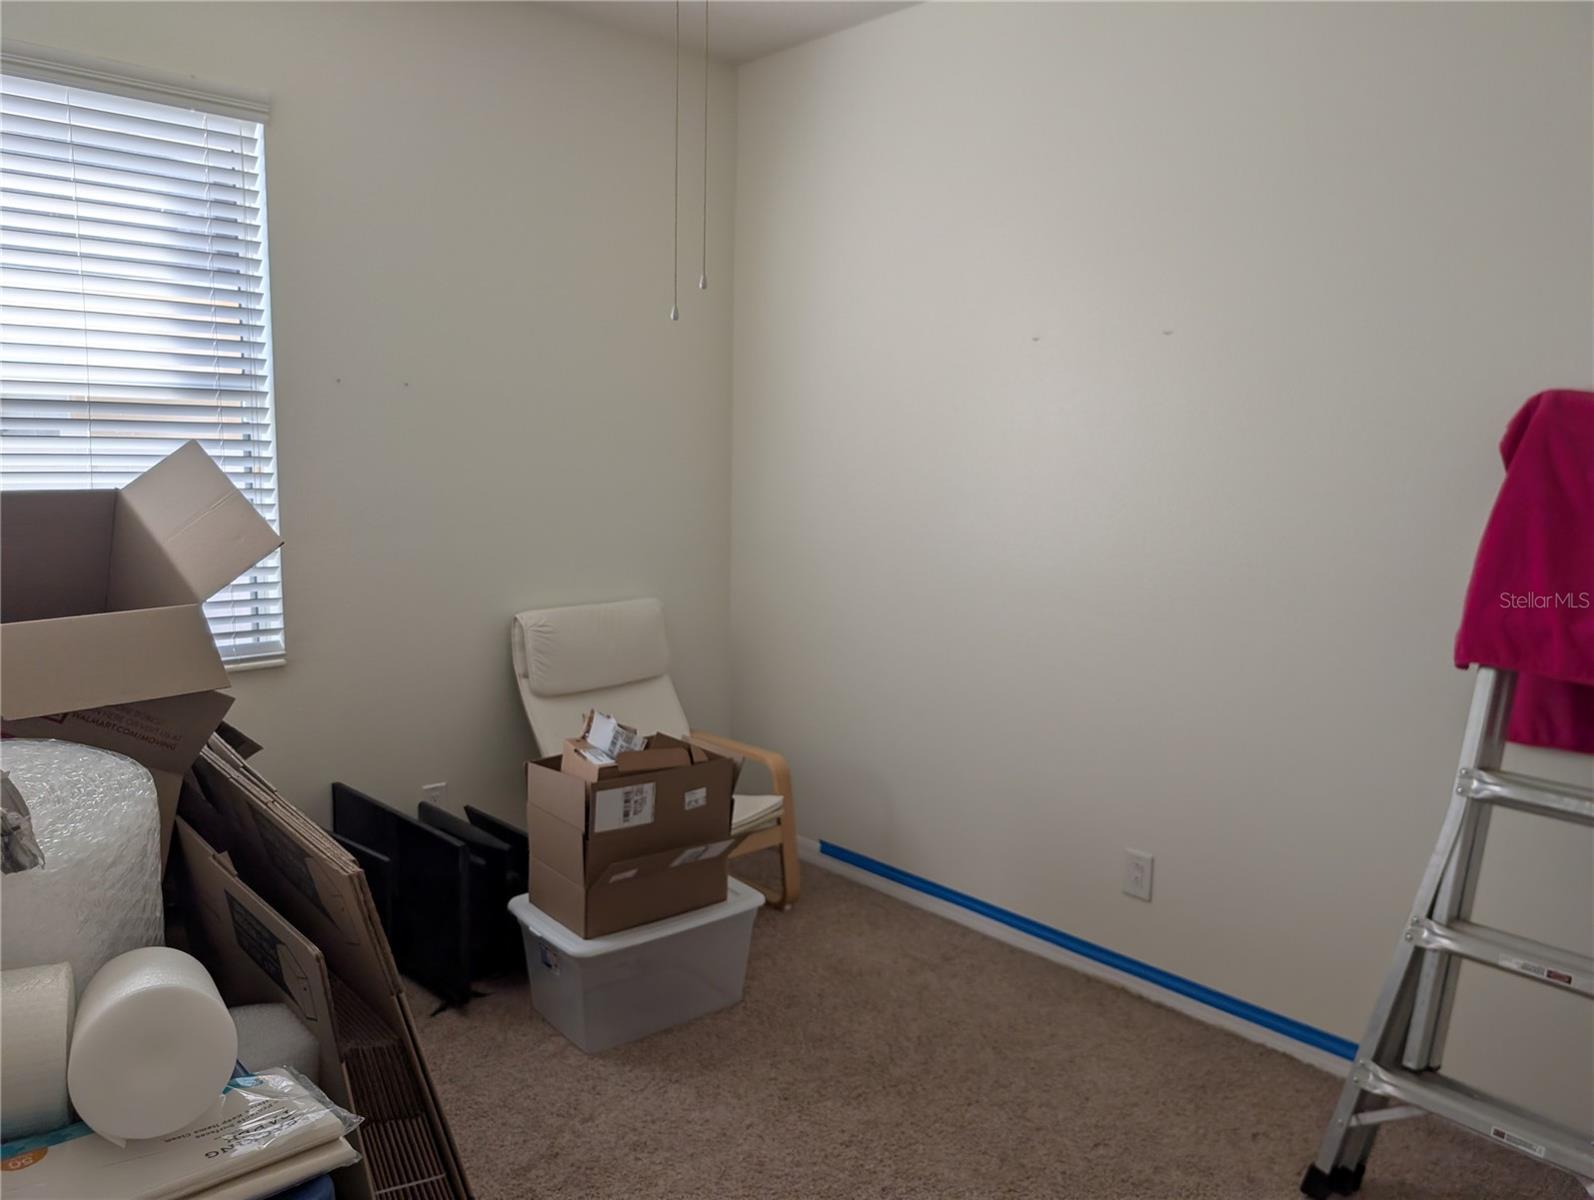
Carpeted room with moving boxes, packing materials, and a step ladder.
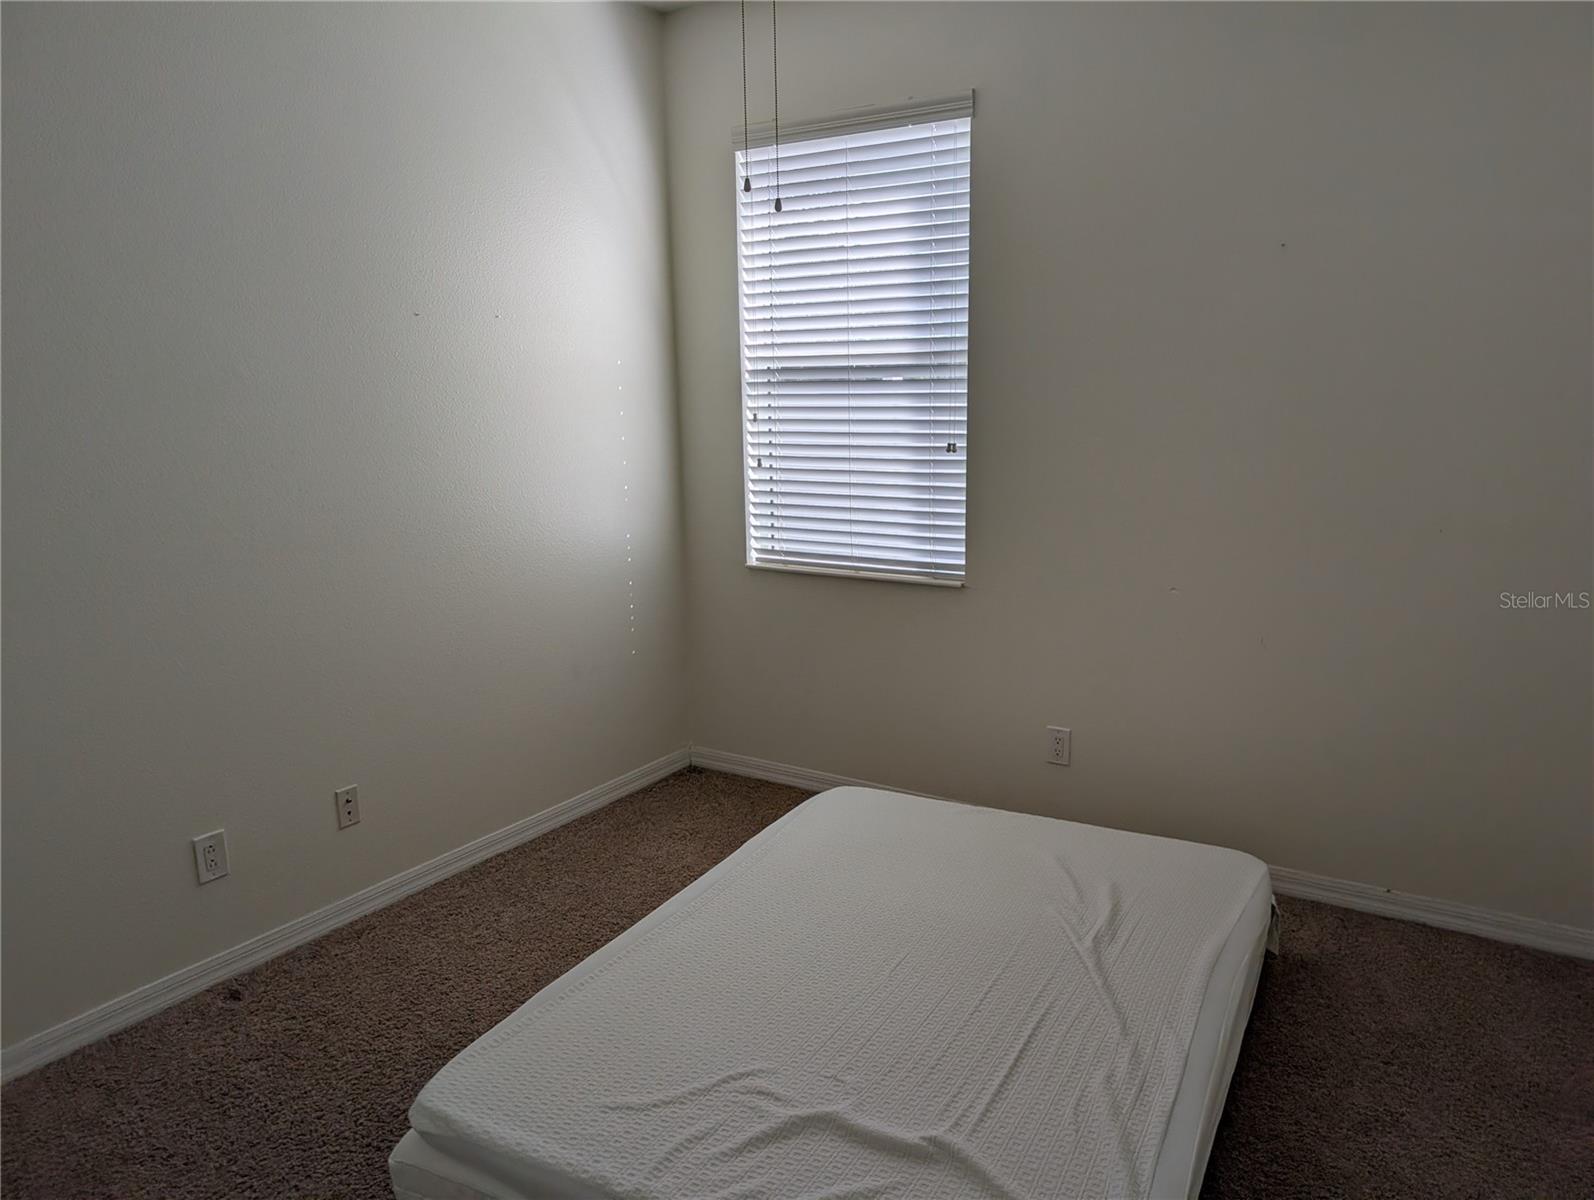
Bedroom with a mattress on the floor and a window with closed blinds.
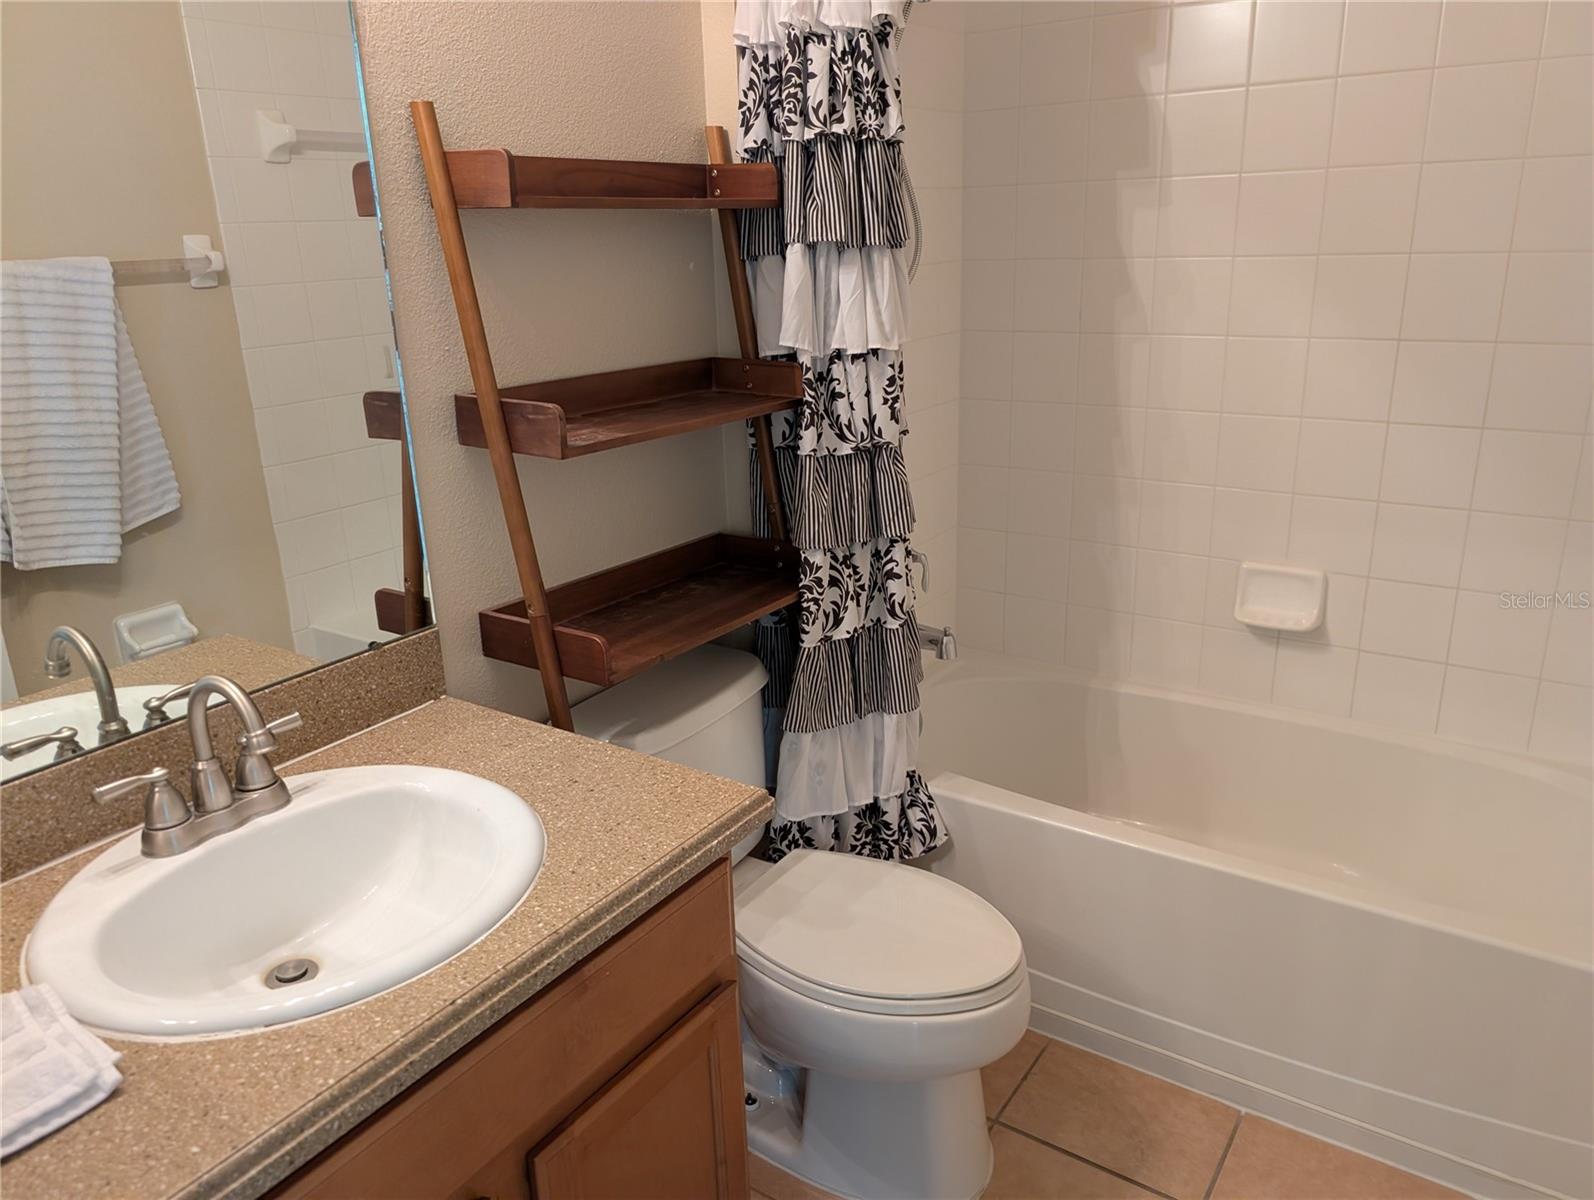
Bathroom with a patterned shower curtain, ladder-style wooden shelf, and tan vanity countertop.
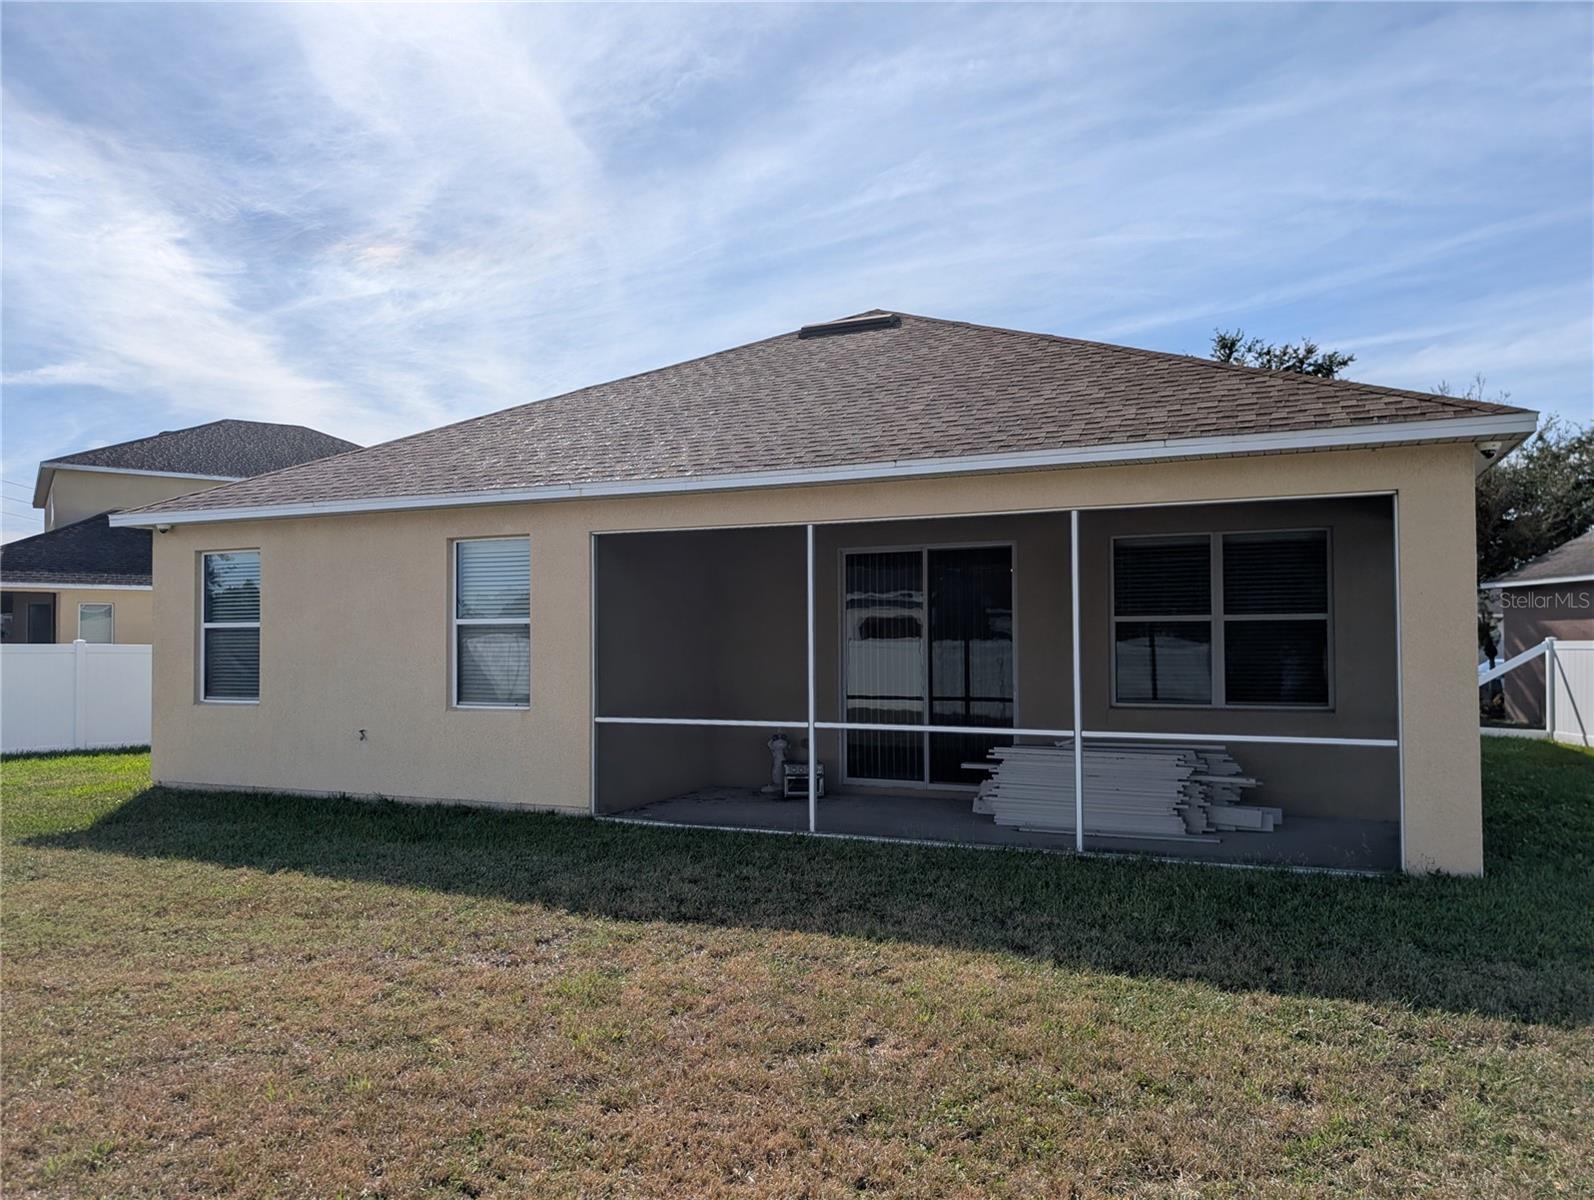
Rear of a beige house with a large screened patio and stacked building materials.
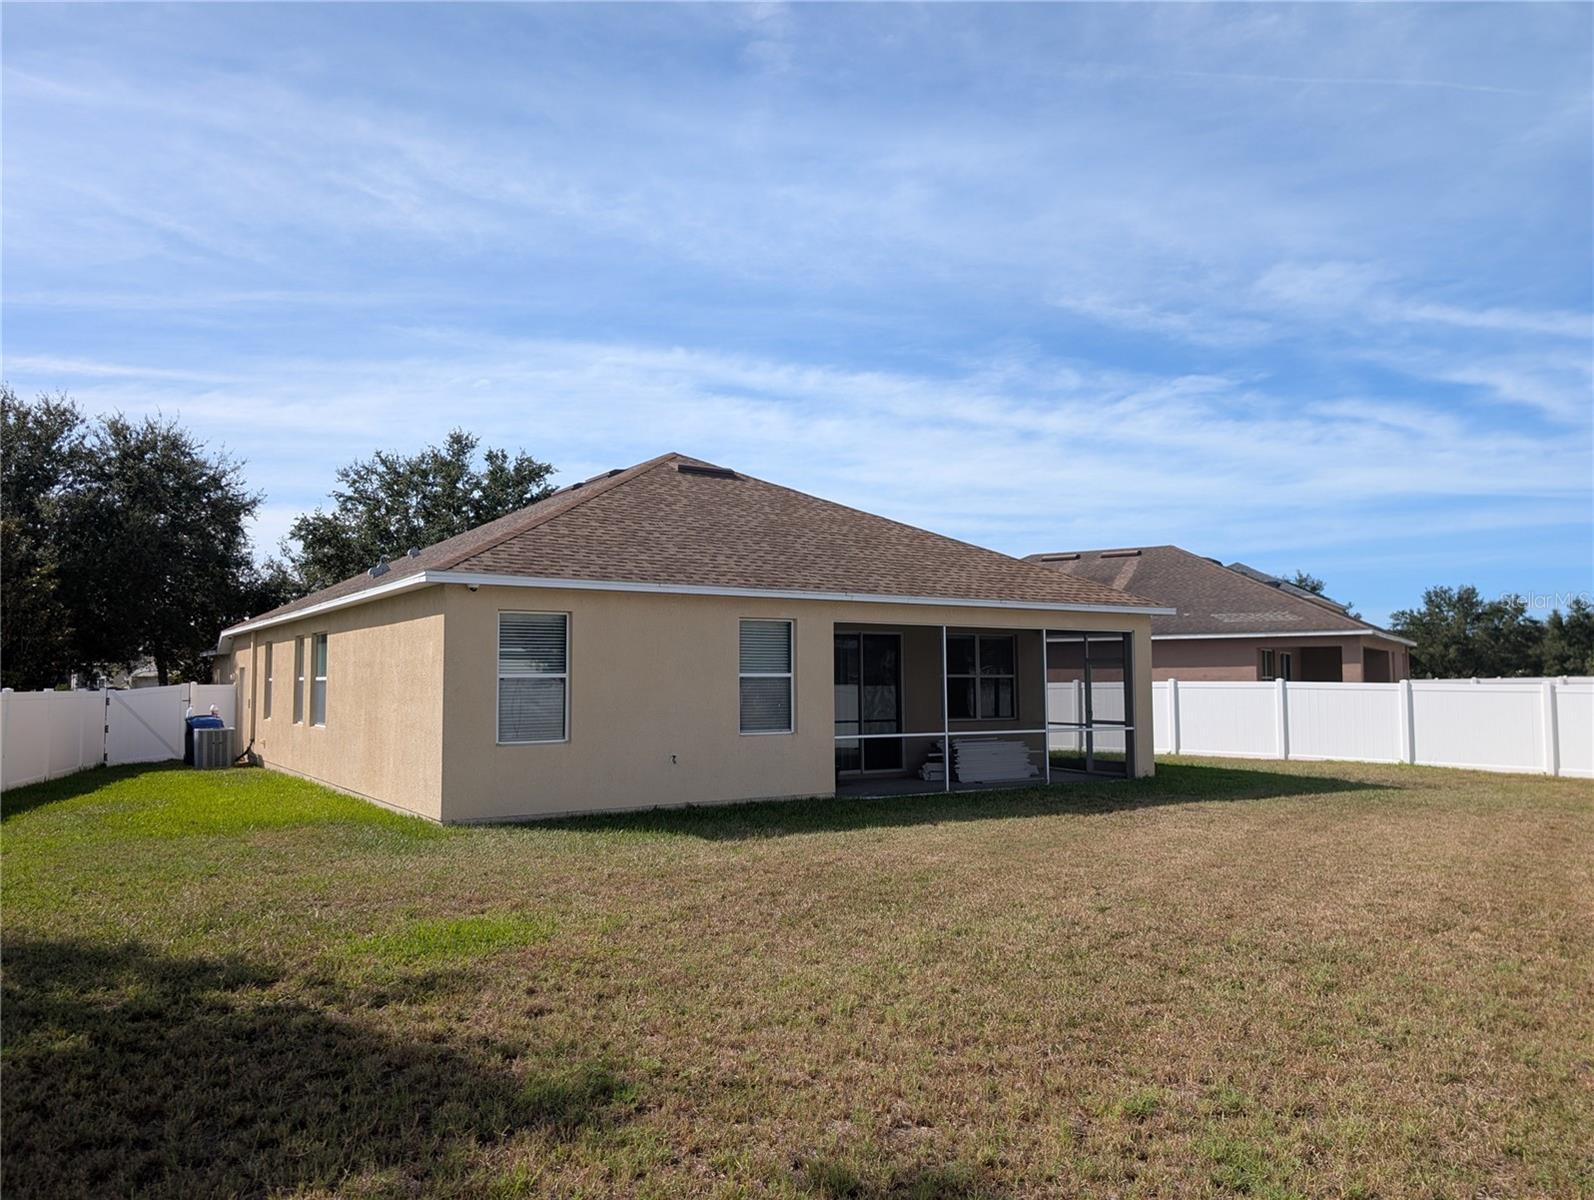
Rear of a beige single-story home with a screened patio and spacious fenced backyard.
Rear of a beige house with a screened lanai, grassy yard, and white fence.
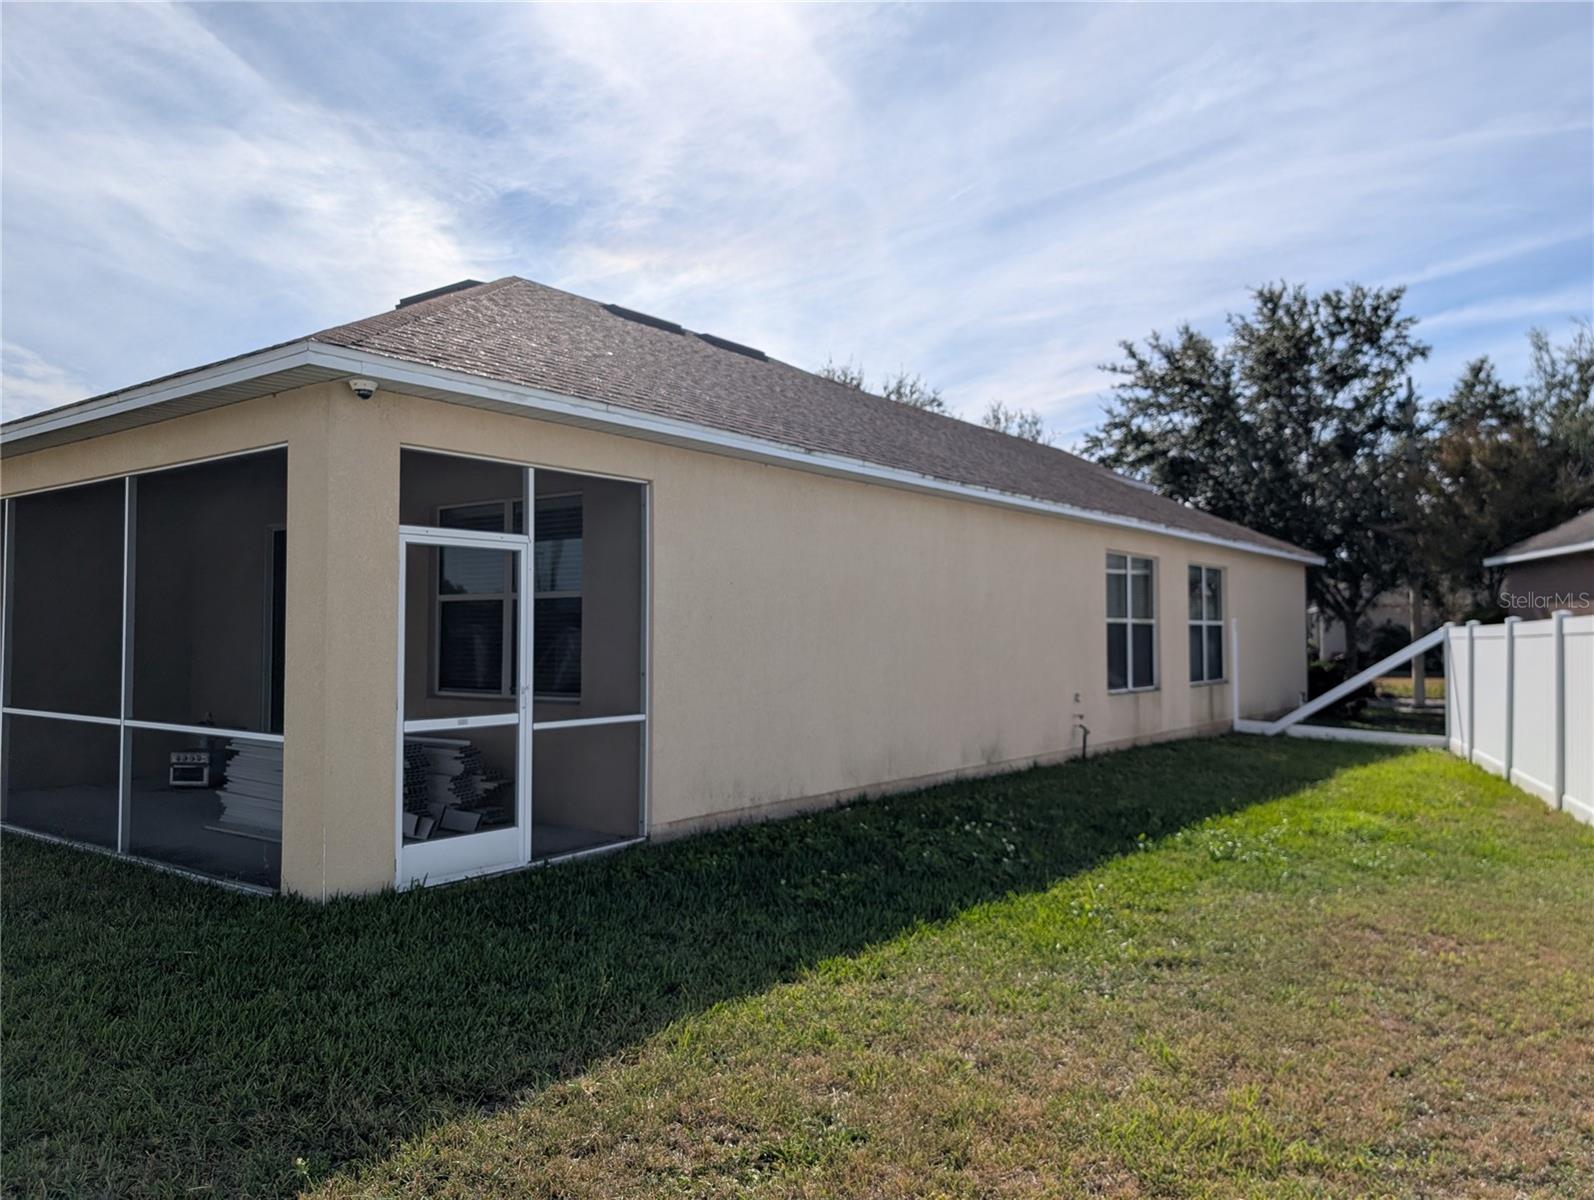
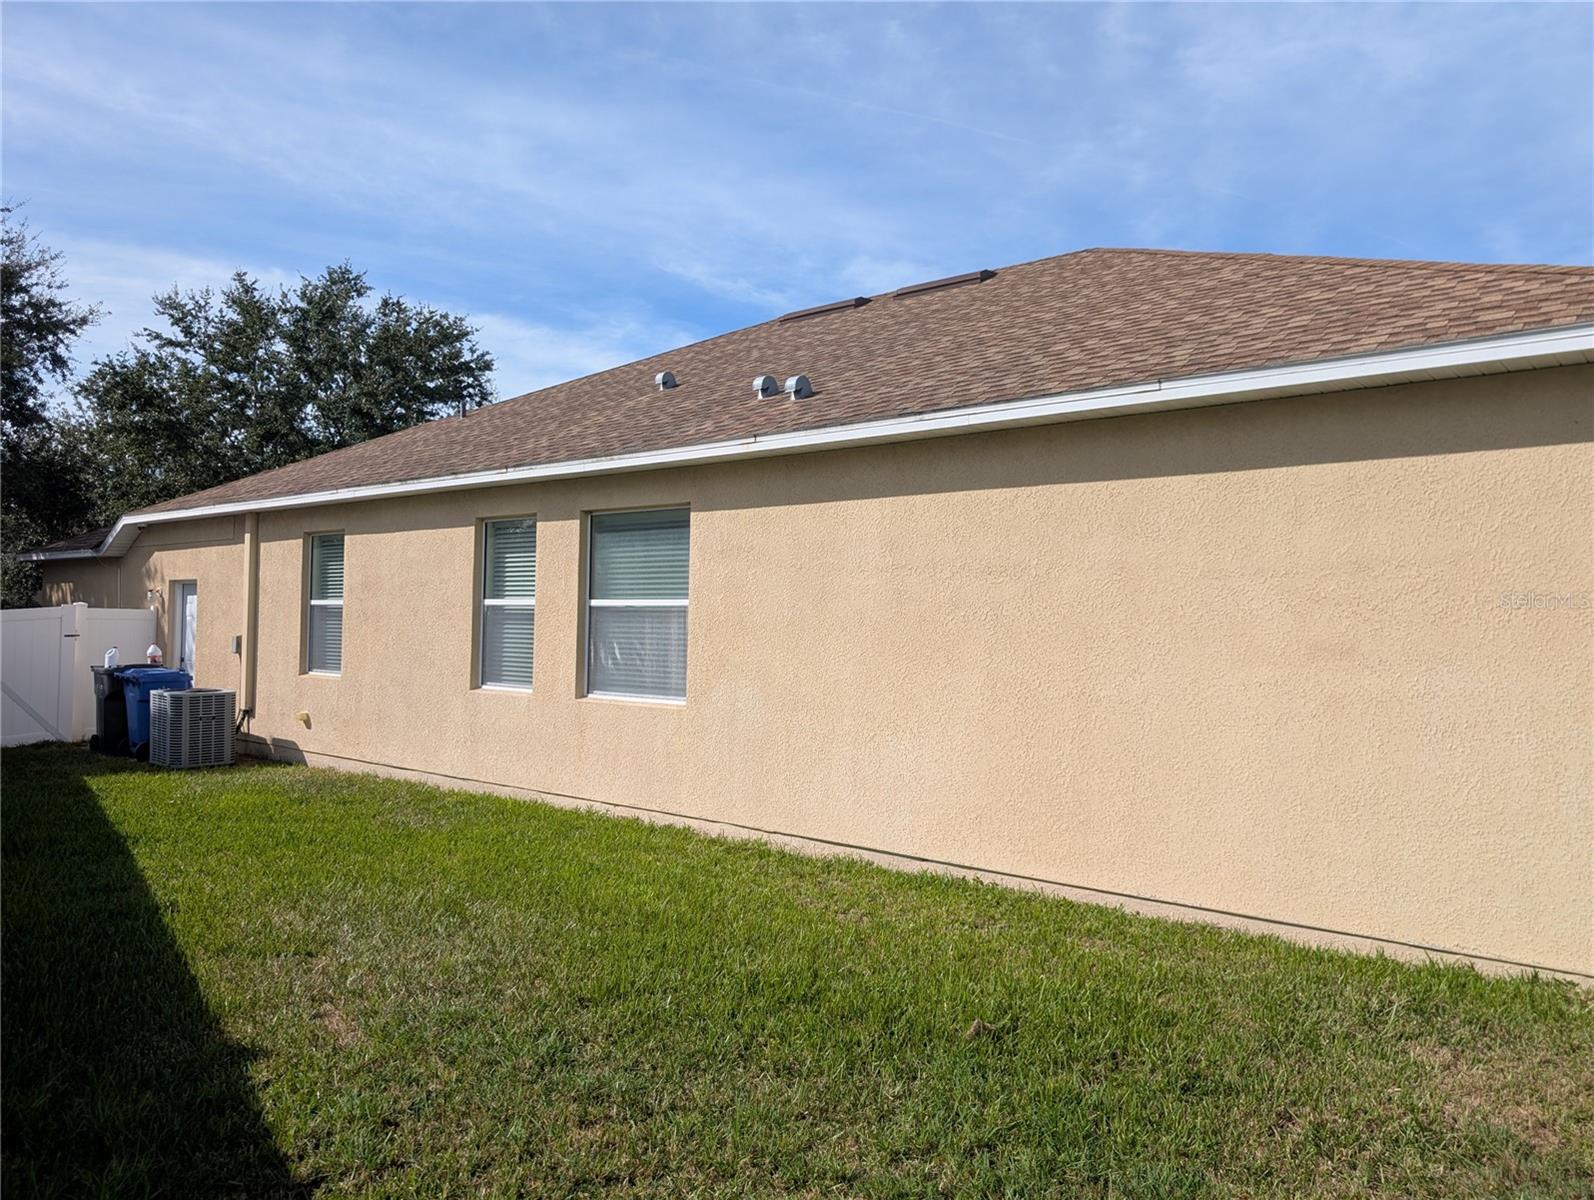
Side of a tan stucco house with three windows, a shingle roof, and a grassy yard.
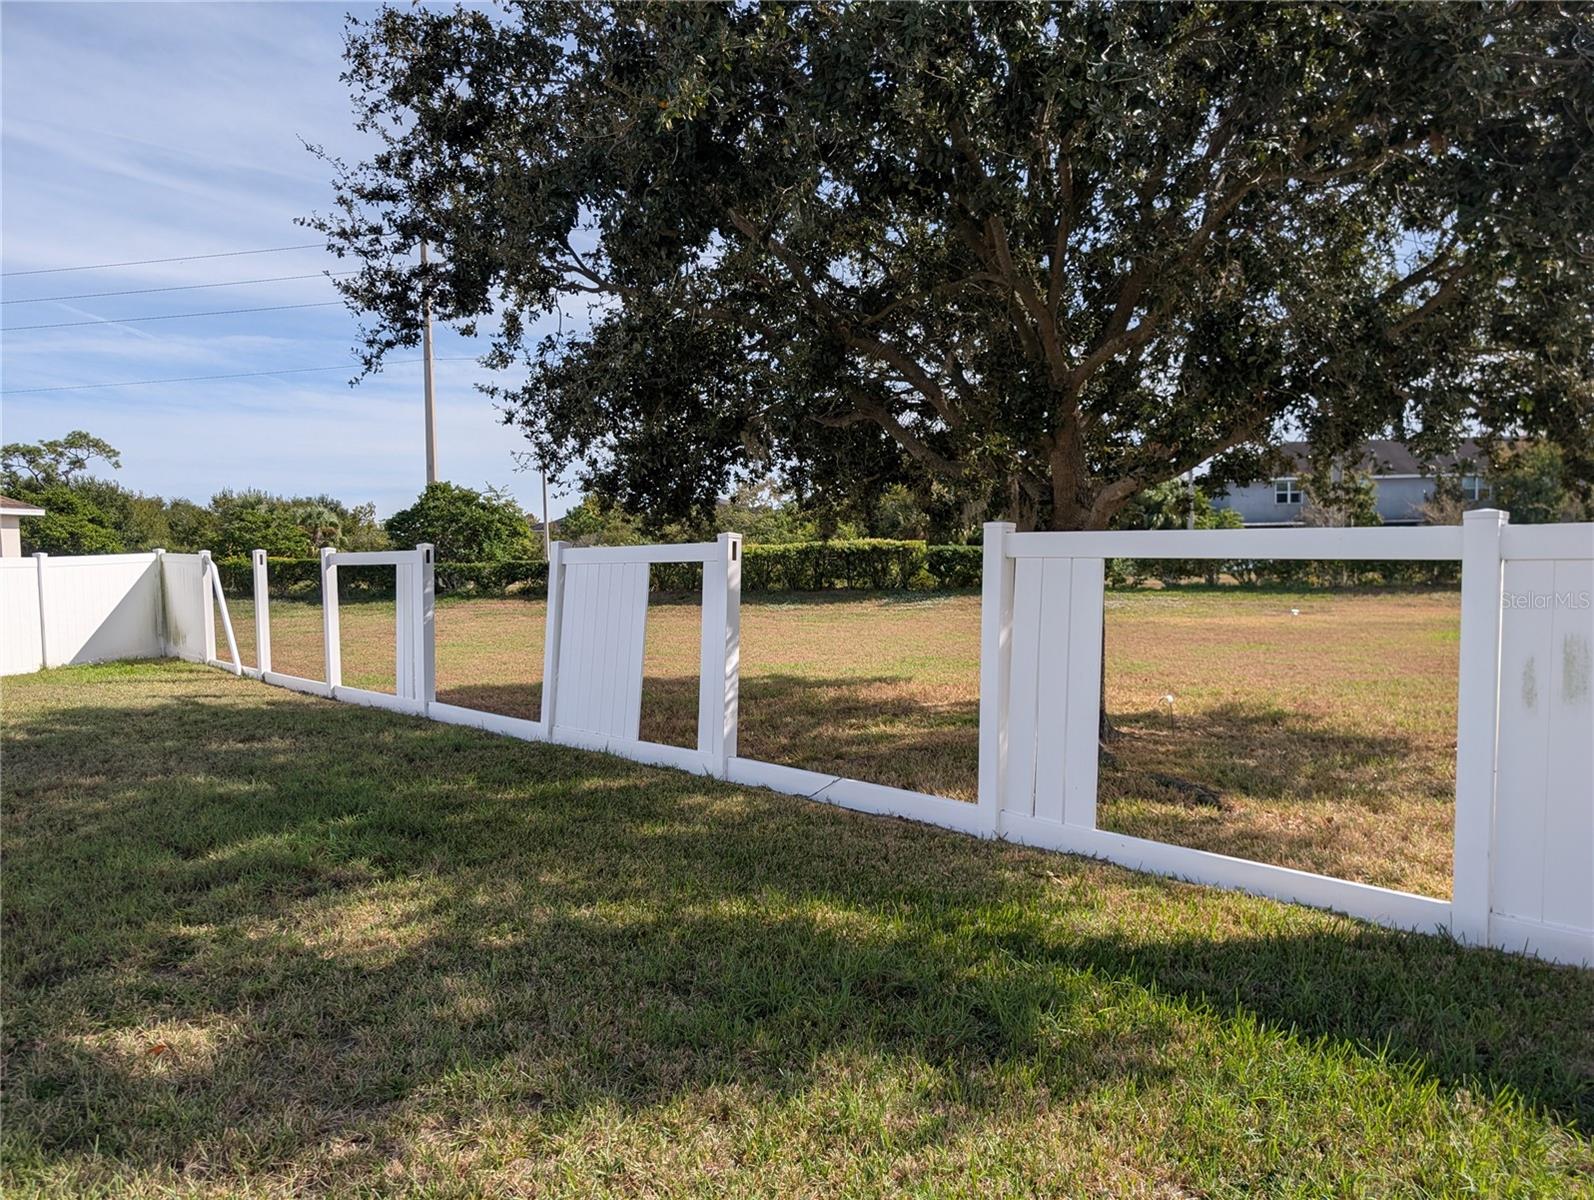
Fenced grassy yard beneath a large oak tree, with a white vinyl fence.
SEE ALL PHOTOS
Beige stucco home with an arched entry, two-car garage, and wide driveway.
Foyer with a wrought-iron chandelier, illuminated tray ceiling, and arched window above the front door.
Entry foyer with green walls, tiled floor, and arched window above the front door.
Tiled entryway with a circular mosaic medallion inset in the tan floor.
Kitchen with dark wood cabinets, granite counters, and black appliances beside an adjoining living area.
Kitchen with dark wood cabinets, granite counters, and black appliances.
Kitchen with dark wood cabinets, granite counters, and a central double-basin sink.
Dining area with a dark wood table, tile floor, and arched opening in pale green walls.
Dining room with a dark wood table, green walls, and windows with white blinds.
Furnished living room with dark leather sofa, green walls, and an open kitchen.
Open-plan living room and kitchen with a granite breakfast bar, sage-green walls, and vaulted ceiling.
Living room with a television in a recessed wall niche, green walls, and an adjoining bedroom visible through the doorway.
Green-walled carpeted room with window blinds, ceiling fan, and storage cabinets.
Home office with a dual-monitor desk beside a large arched window.
Bedroom with blue walls, a dark bed with blue bedding, and a window with white blinds.
Bathroom with a corner soaking tub, glass-enclosed shower, and long dual-sink vanity.
Walk-in shower with beige tiled walls and a handheld showerhead.
Small toilet room with a white toilet, tan tile floor, and dark mat.
Carpeted room with moving boxes, packing materials, and a step ladder.
Bedroom with a mattress on the floor and a window with closed blinds.
Bathroom with a patterned shower curtain, ladder-style wooden shelf, and tan vanity countertop.
Rear of a beige house with a large screened patio and stacked building materials.
Rear of a beige single-story home with a screened patio and spacious fenced backyard.
Rear of a beige house with a screened lanai, grassy yard, and white fence.
Side of a tan stucco house with three windows, a shingle roof, and a grassy yard.
Fenced grassy yard beneath a large oak tree, with a white vinyl fence.
Courtesy of NEXTHOME LUXE COASTAL, Marsh Bilby  Listing Contact: 727-315-0315 
For Sale

7343 FOREST MERE DR

7343 FOREST MERE DR, RIVERVIEW, FL 33578

$309,000
Short Sale. SHORT SALE! Incredible value in Riverview -- this well-maintained one-story home is priced far below comparable homes selling in the $400s, offering built-in equity from day one. Situated in a quiet community, this property features a massive backyard, perfect for outdoor living, future enhancements, or simply enjoying the extra space that's increasingly rare at this price point.

Inside, you'll find vaulted ceilings that create an open, airy feel throughout the main living areas. The kitchen is beautifully updated with upgraded cabinets and granite countertops, giving the home a modern, move-in-ready appeal.

This home has been cared for with pride and offers a smart opportunity for buyers seeking value, space, and long-term upside. Equity is written all over this one.

A great-priced home with premium features and a huge yard -- opportunities like this don't last in Riverview.

3
beds

2
baths

2,042 Sq.Ft. LIVING AREA

8,839 Sq.Ft. lot

Marsh Bilby

Marsh Bilby

Features & Amenities

Interior

  • total bedrooms3
  • Total bathrooms2
  • full bathrooms2
  • Laundry room Inside
  • Flooring Carpet, Tile
  • APPLIANCES Dishwasher, Disposal, Dryer, Electric Water Heater, Kitchen Reverse Osmosis System, Microwave, Range, Refrigerator, Washer
  • other interior Features Ceiling Fans(s), Eat-in Kitchen, Kitchen/Family Room Combo, Solid Surface Counters, Solid Wood Cabinets, Stone Counters, Thermostat, Walk-In Closet(s)

Area & Lot

  • Status For Sale
  • Living Area2,042 Sq.Ft.
  • Total Area2,727 Sq.Ft.
  • Lot Area8,839 Sq.Ft.
  • MLS® IDTB8442279
  • TypeResidential
  • YEAR BUILT2008

Exterior

  • STORIES1
  • Garage Space2.0
  • water SourcePublic
  • utilitiesCable Available, Electricity Available, Public, Sewer Available, Water Available
  • roofShingle
  • HEAT TYPECentral, Electric
  • AIR CONDITIONINGCentral Air
  • sewerPublic Sewer
  • SubstructureSlab
  • other exterior FeaturesRain Gutters, Sidewalk

Financial

  • Sales Price$309,000
  • Real Estate Tax $7,555/yr
  • HOA $23/mo
  • Zoning PD
Foyer with a wrought-iron chandelier, illuminated tray ceiling, and arched window above the front door.

Schedule a Showing

I would love to show you this beautiful property. Please select your preferred date and time below. I will be in touch shortly to confirm your appointment.

Schedule a Showing

I would love to show you this beautiful property. Please select your preferred date and time below. I will be in touch shortly to confirm your appointment.

Thank you for your interest in 7343 FOREST MERE DR, RIVERVIEW, FL 33578. We are reviewing your request and will be in touch shortly!

Mortgage Calculator

Estimate your monthly mortgage payment, including the principal and interest, property taxes, and HOA. Adjust the values to generate a more accurate rate.

All estimates are provided for informational purposes only. Actual amounts may vary.
$0,000 Your Payment 20 15 65
$0,000 Your Payment

Let’s Find Your Dream Home

With nearly 30 years as a Certified Appraiser and a lifetime in the Tampa Bay area, Marsh brings unmatched market knowledge and precision to every transaction. Whether buying or selling, trust a seasoned professional to guide you every step of the way.

Follow Me on Instagram