Leave a Message

Thank you for your message. I will be in touch with you shortly.

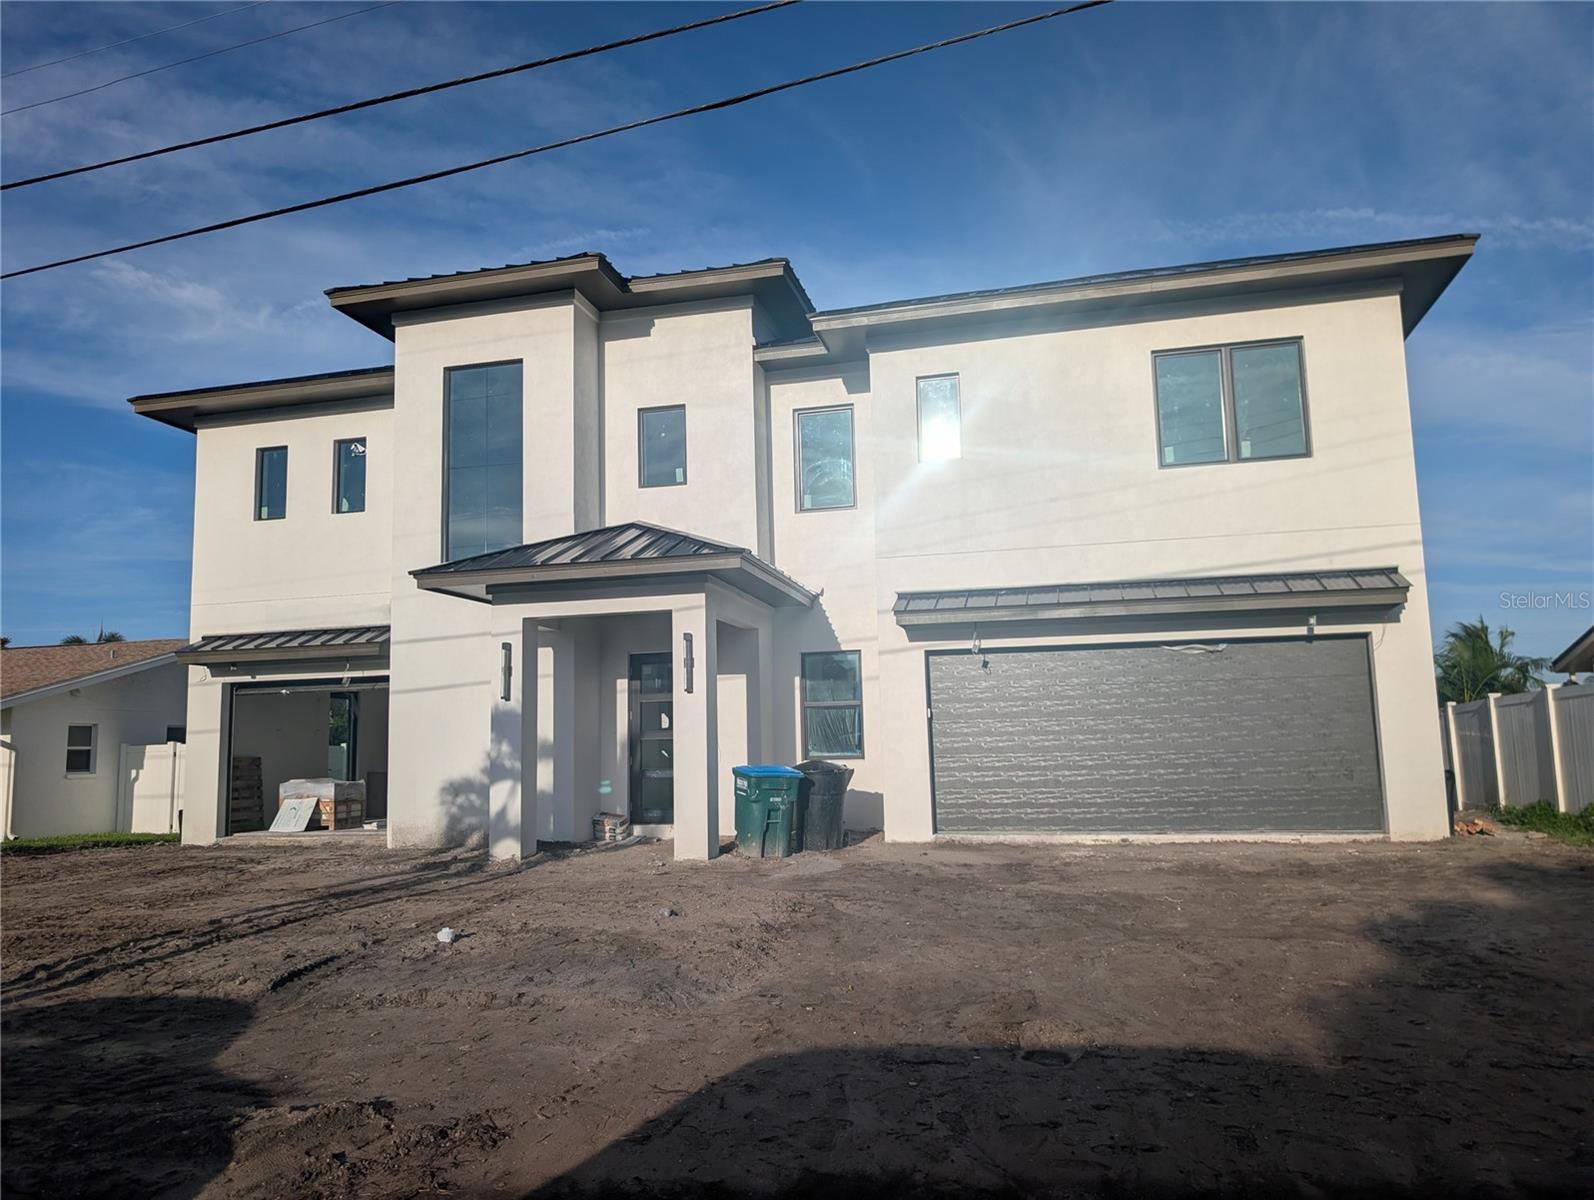
Two-story modern home under construction with a double garage and unfinished dirt yard.
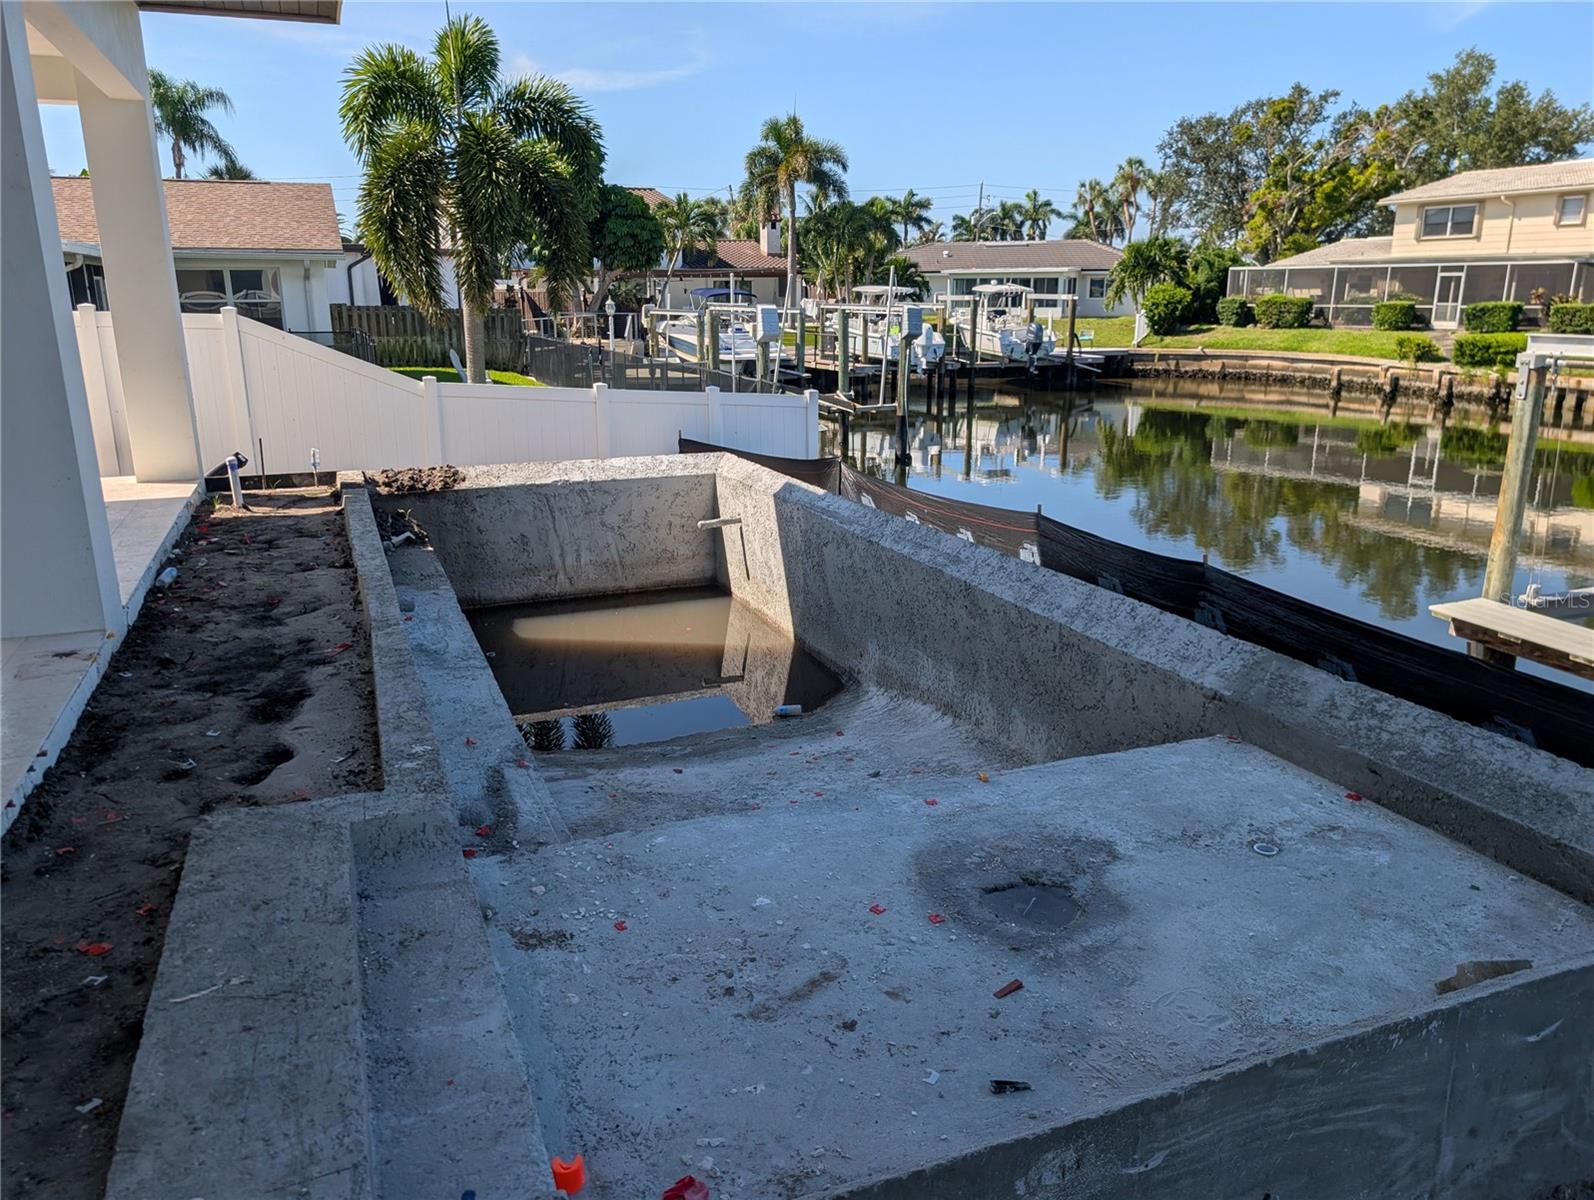
Concrete boat basin under construction beside a canal, with neighboring docks and boats.
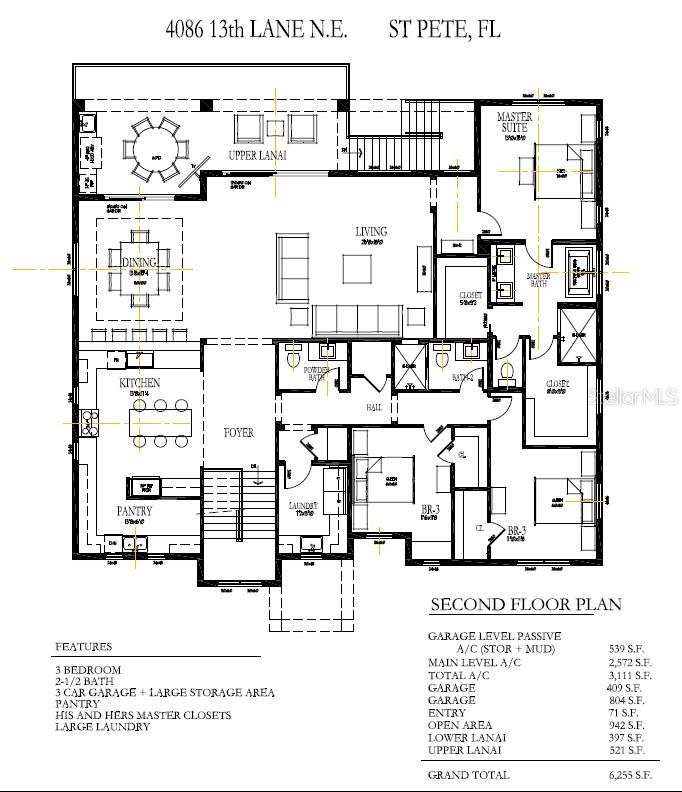
Floor plan for 4086 13th Lane N.E., with three bedrooms, a master suite, lanais, and a three-car garage.
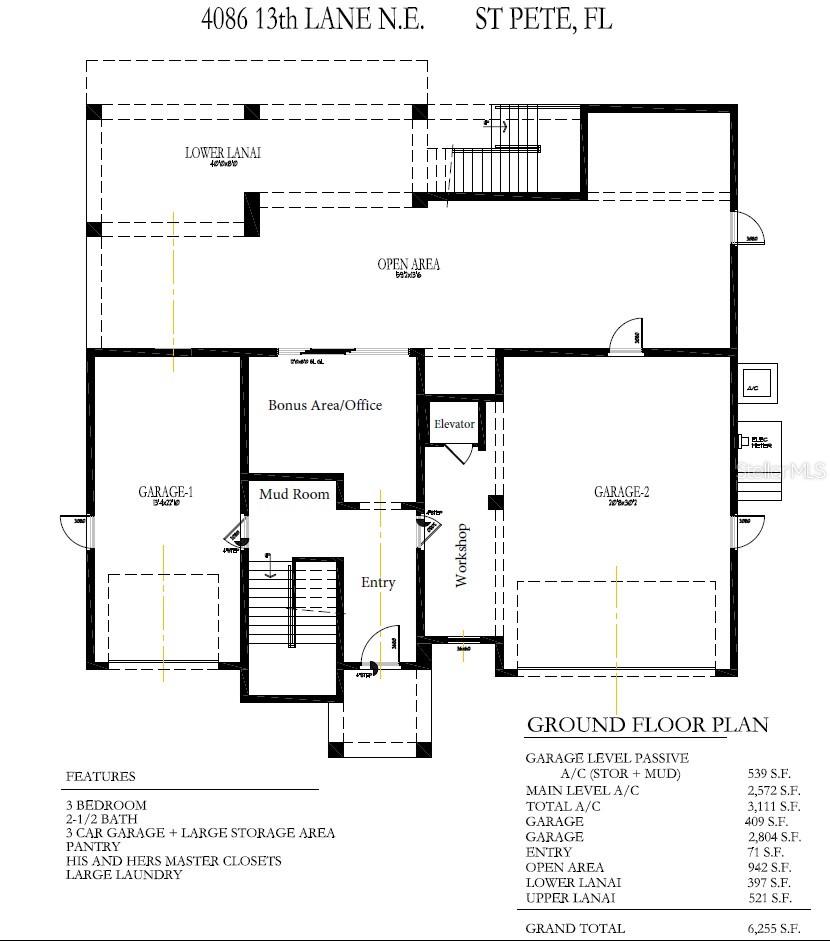
Ground floor plan with two garages, workshop, bonus area, entry, open area, and lower lanai.
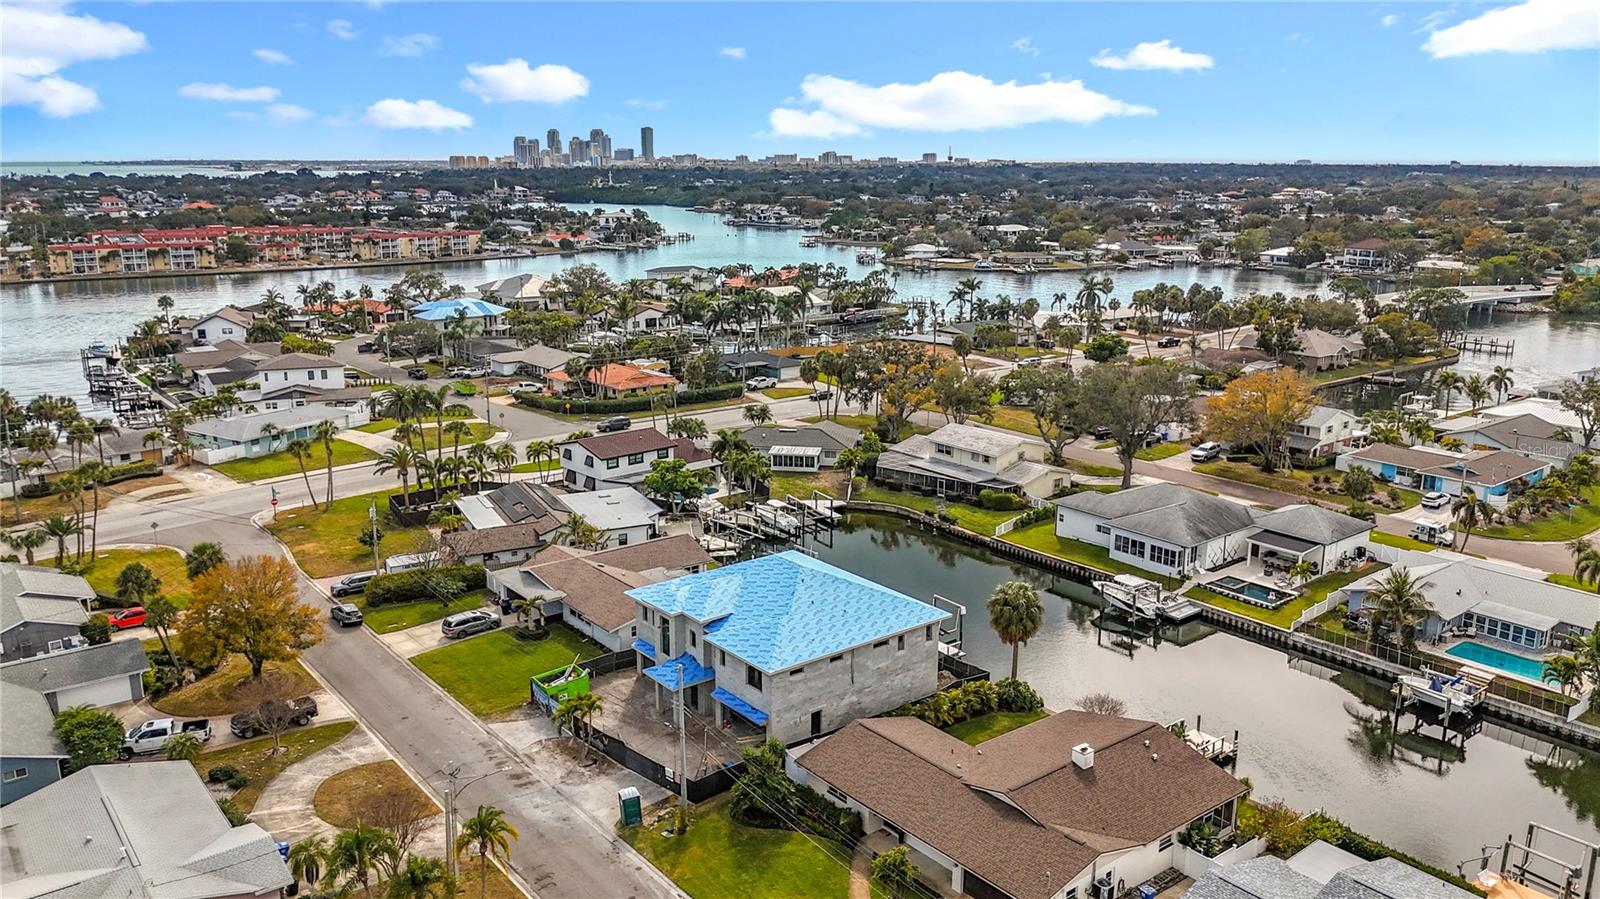
Aerial view of canal-side homes and docks, with an unfinished blue-roofed house and downtown skyline beyond.
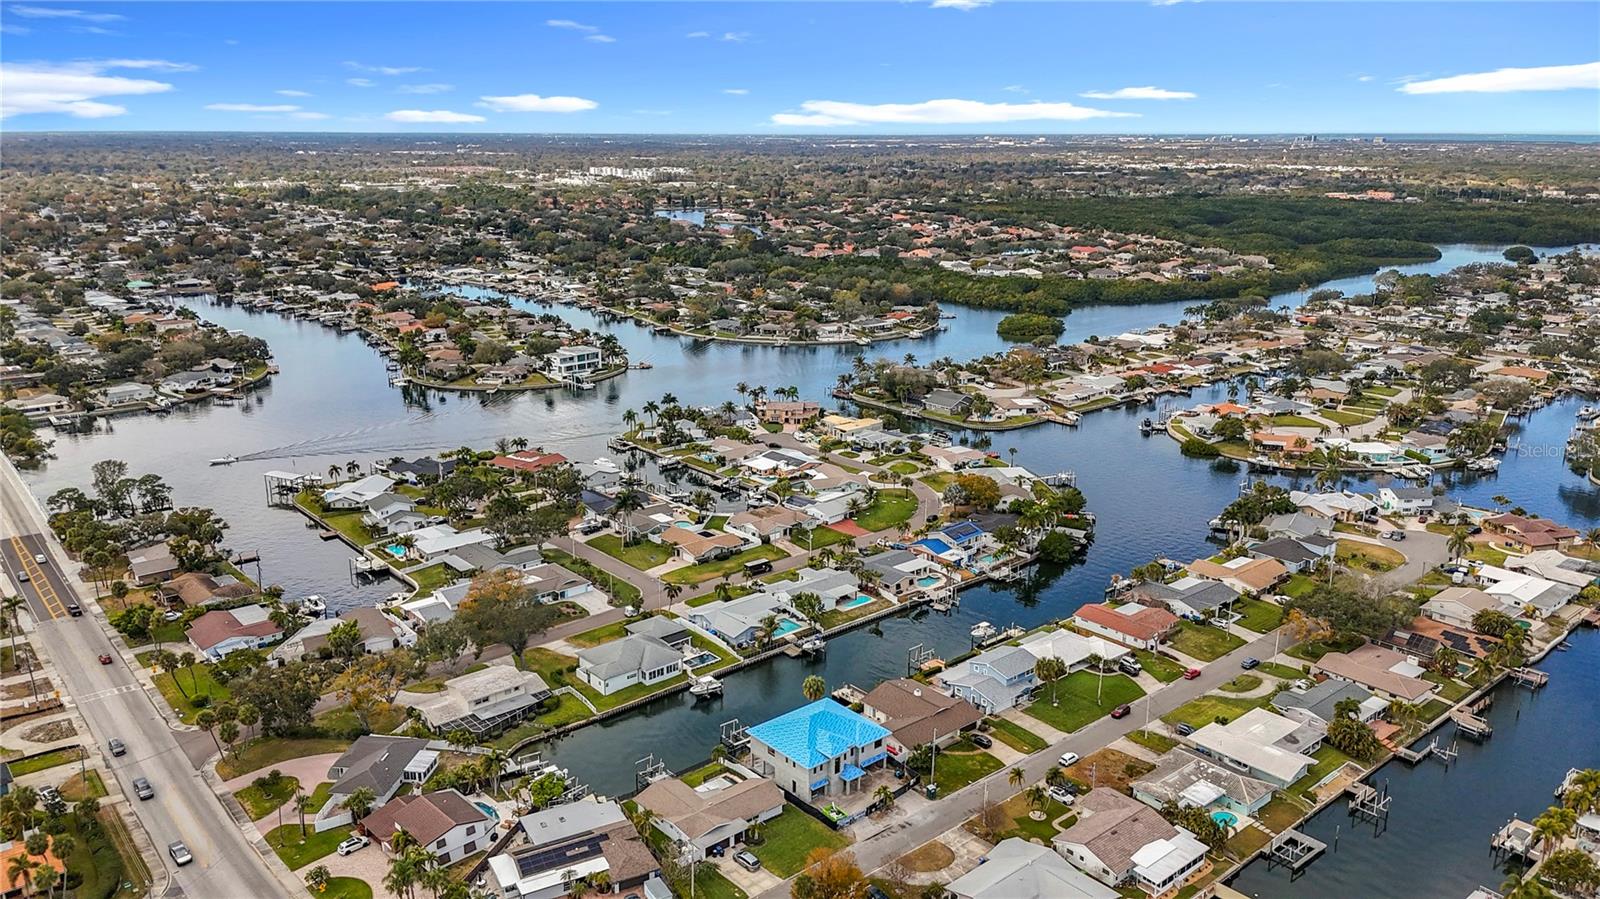
Aerial view of canal-front homes and docks along branching waterways.
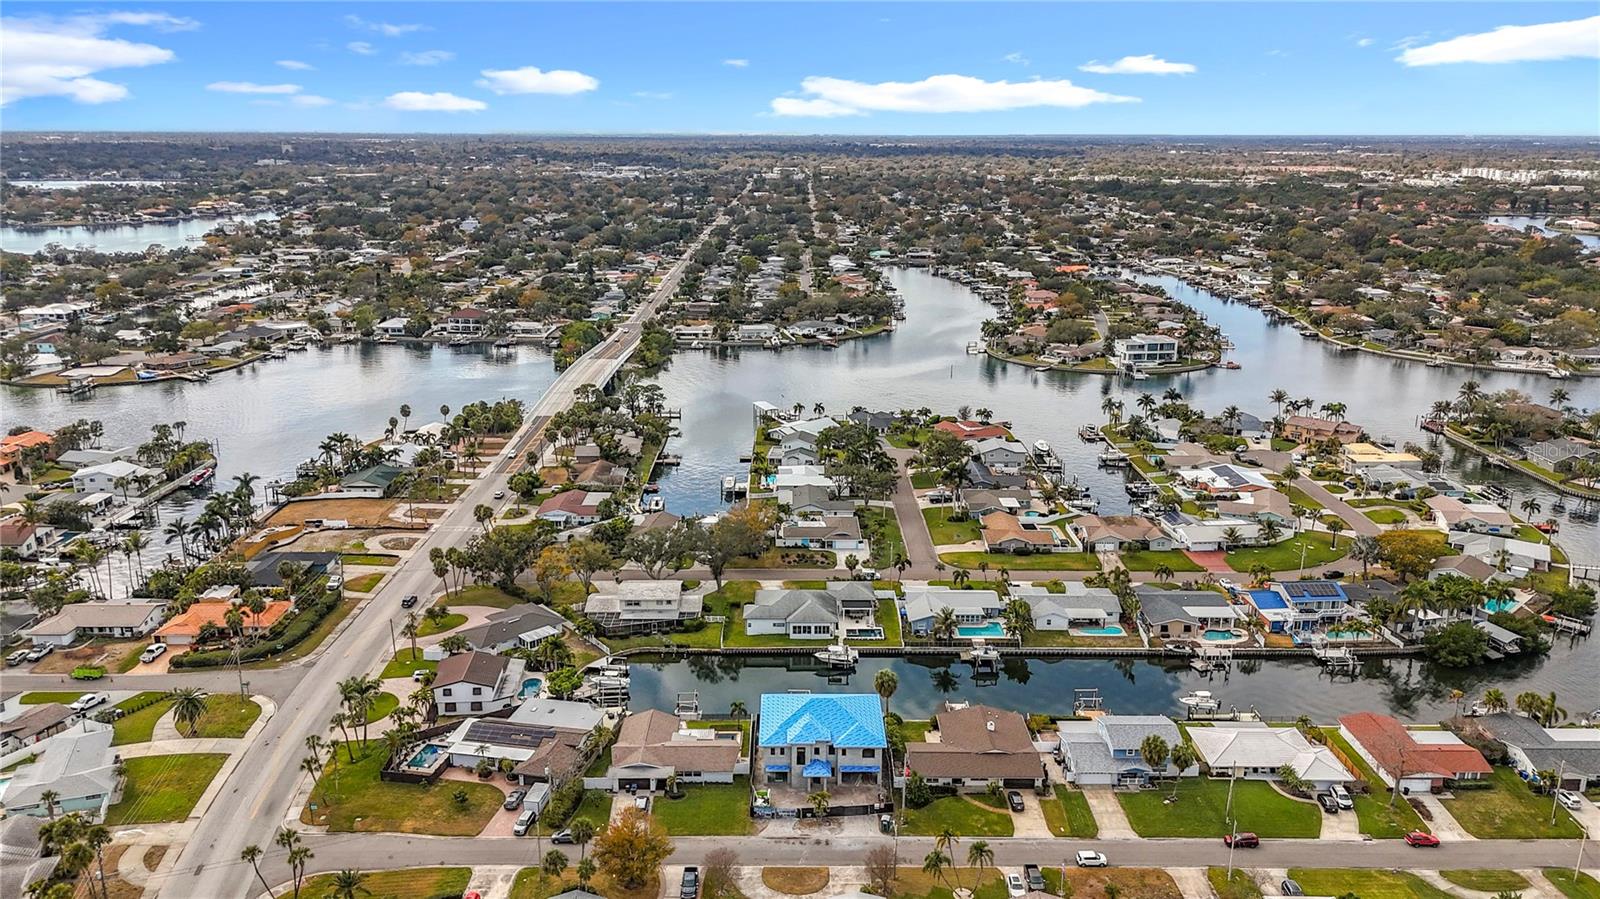
Aerial view of waterfront homes and canals, with a bridge and a blue-roofed house in the foreground.
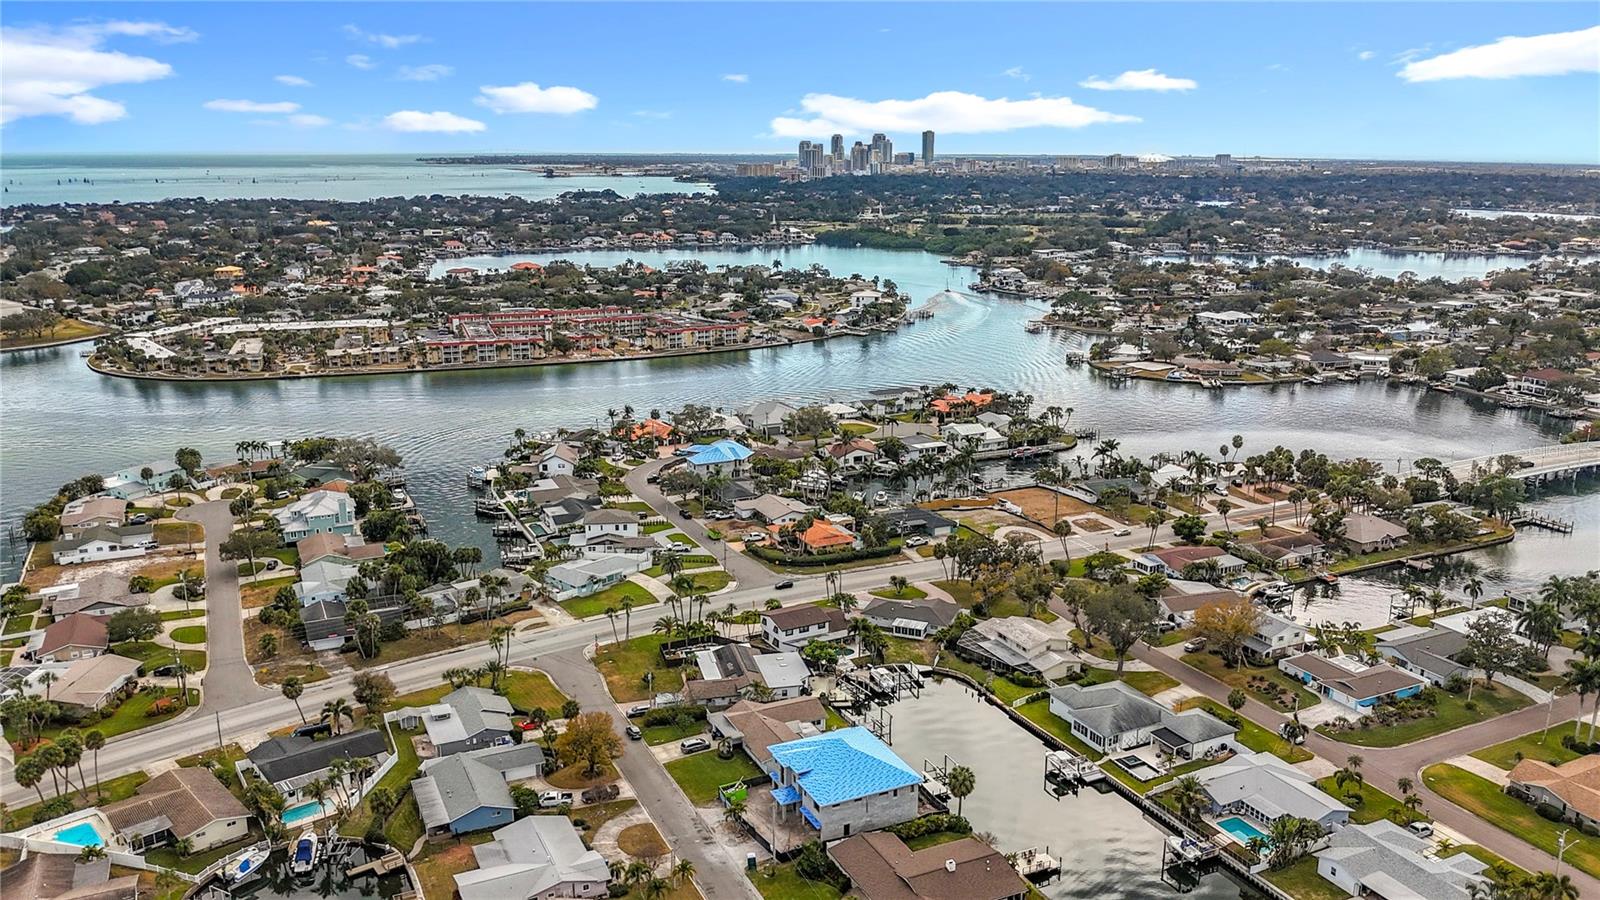
Aerial view of waterfront homes and waterways with the St. Petersburg skyline in the distance.
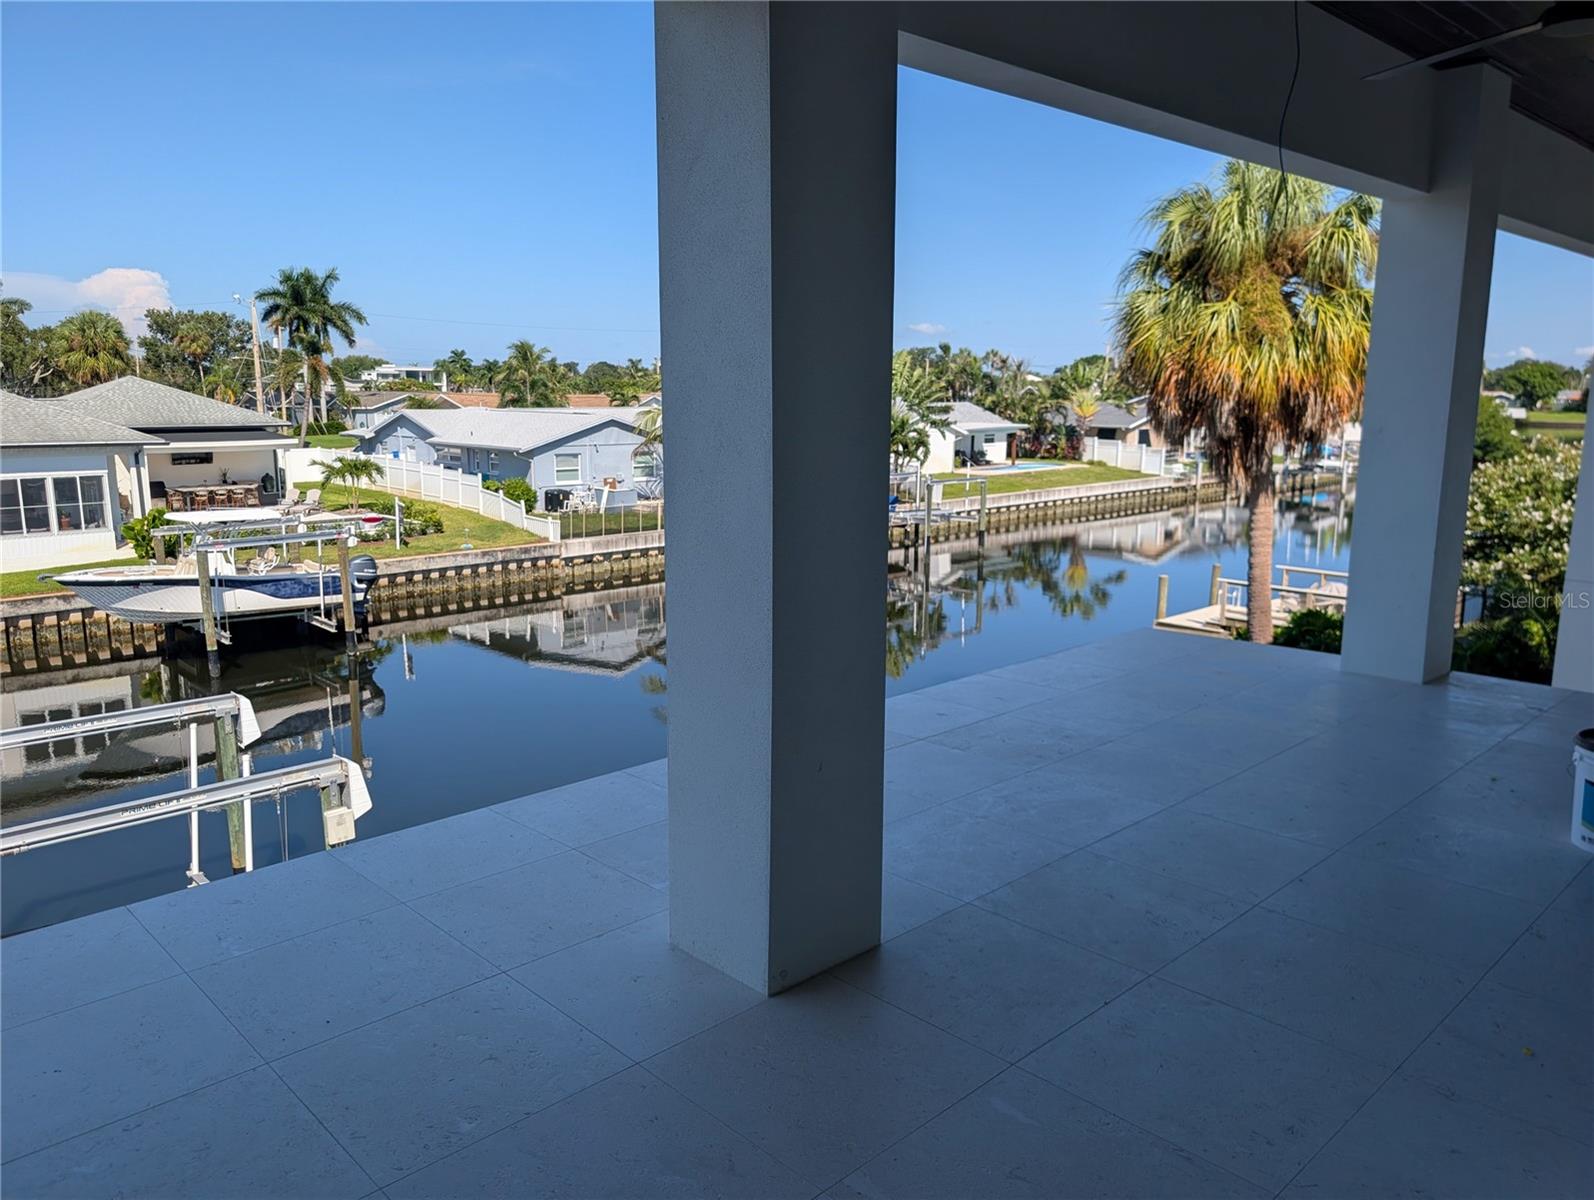
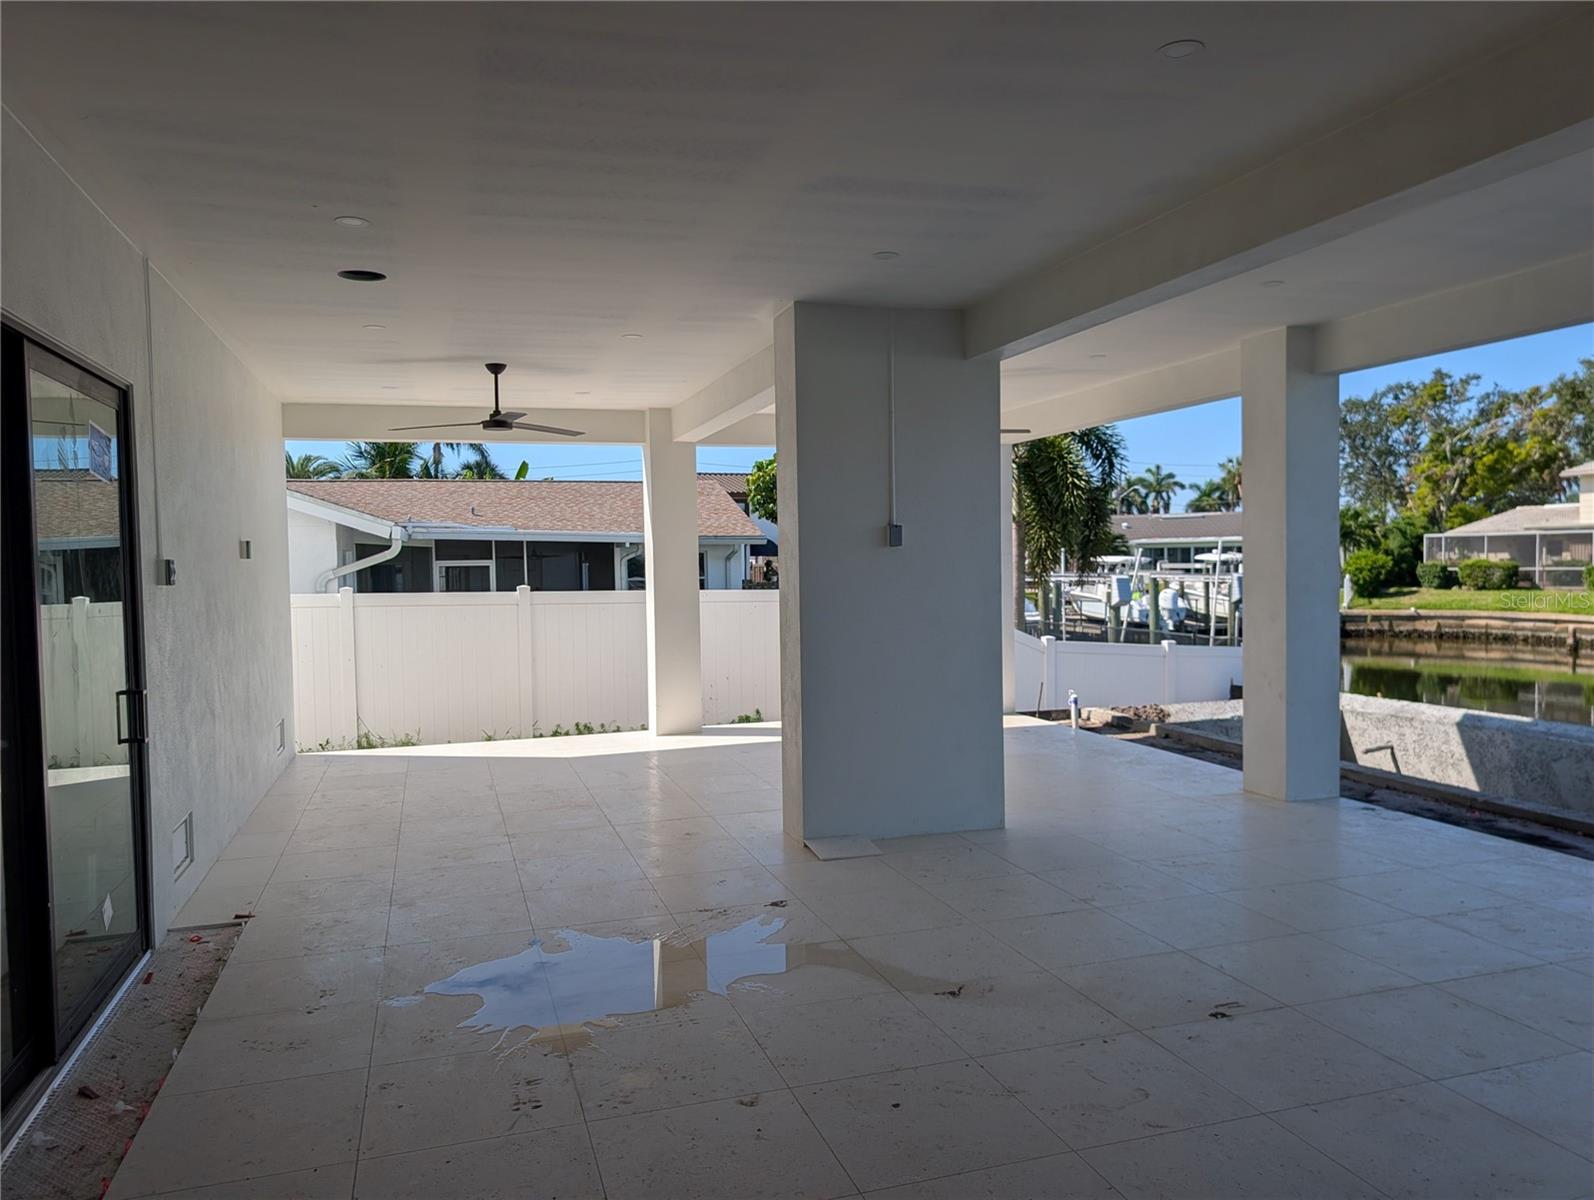
Covered tiled patio overlooking a calm canal lined with homes, docks, boats, and palm trees.
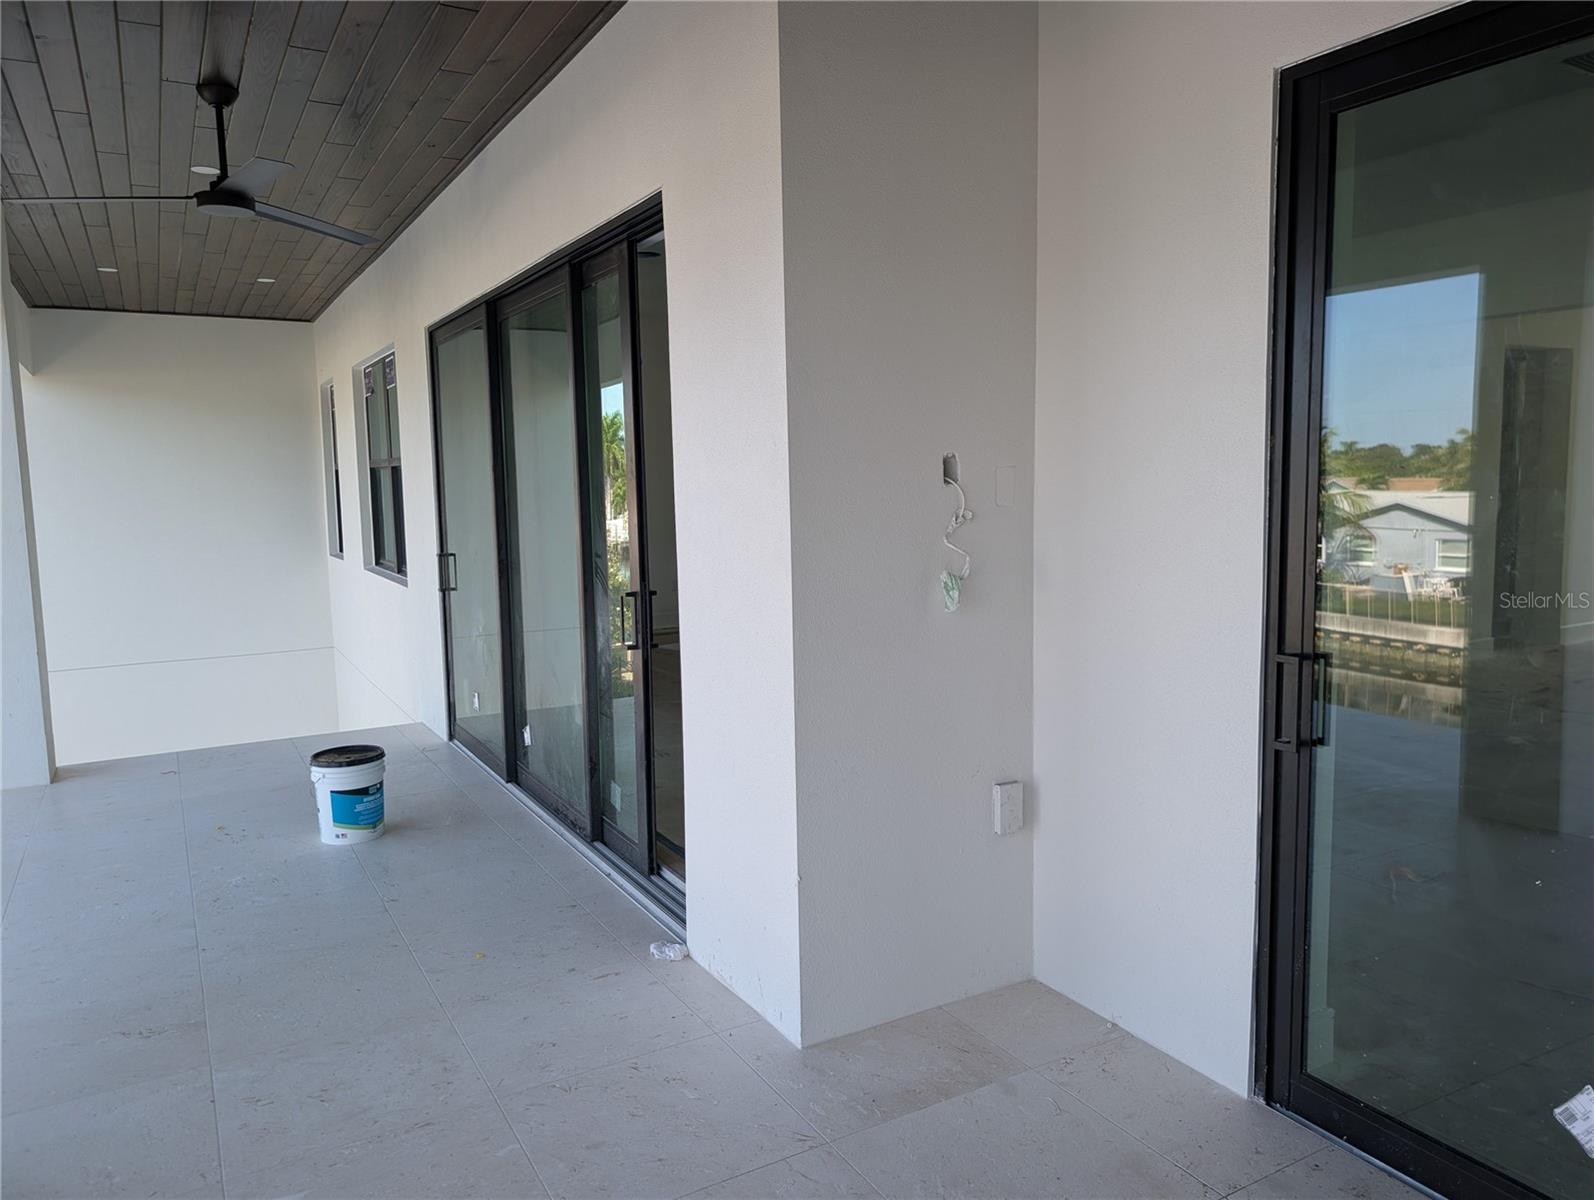
Covered tiled patio with a ceiling fan, black-framed glass doors, and a glimpse of water.
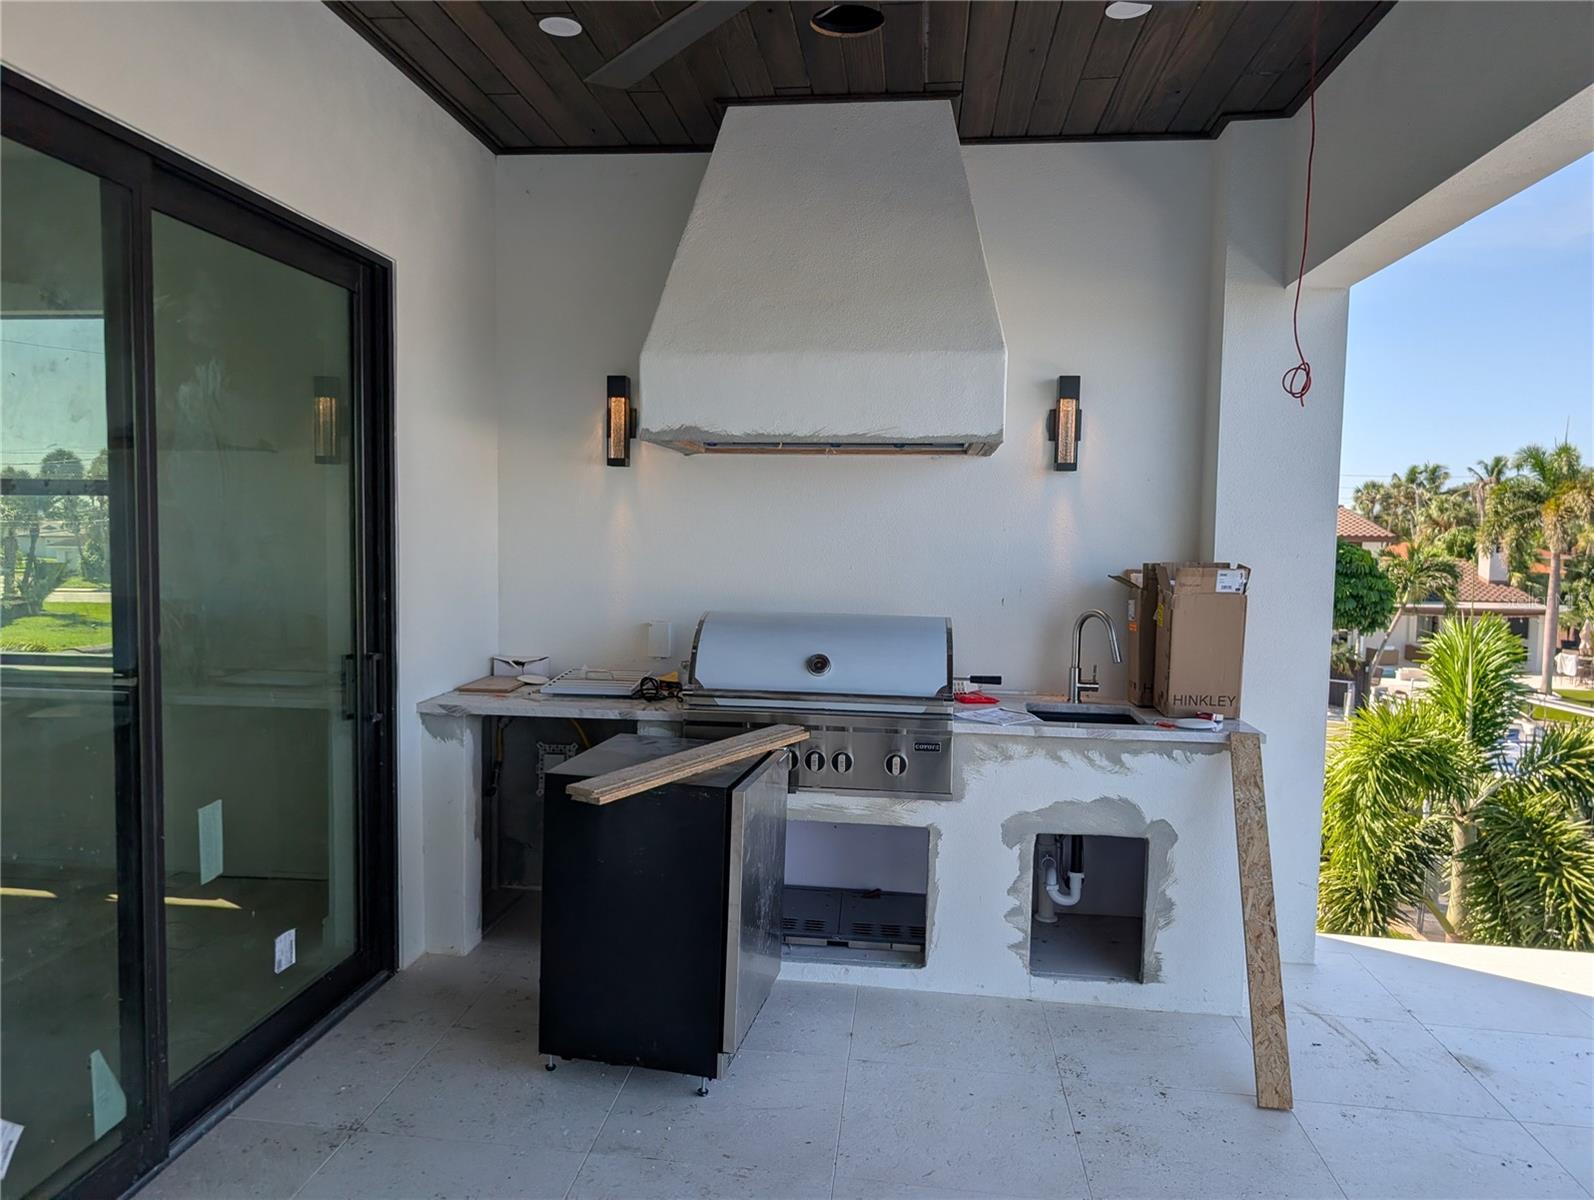
Unfinished covered outdoor kitchen with a stainless-steel grill, sink, and large white range hood.
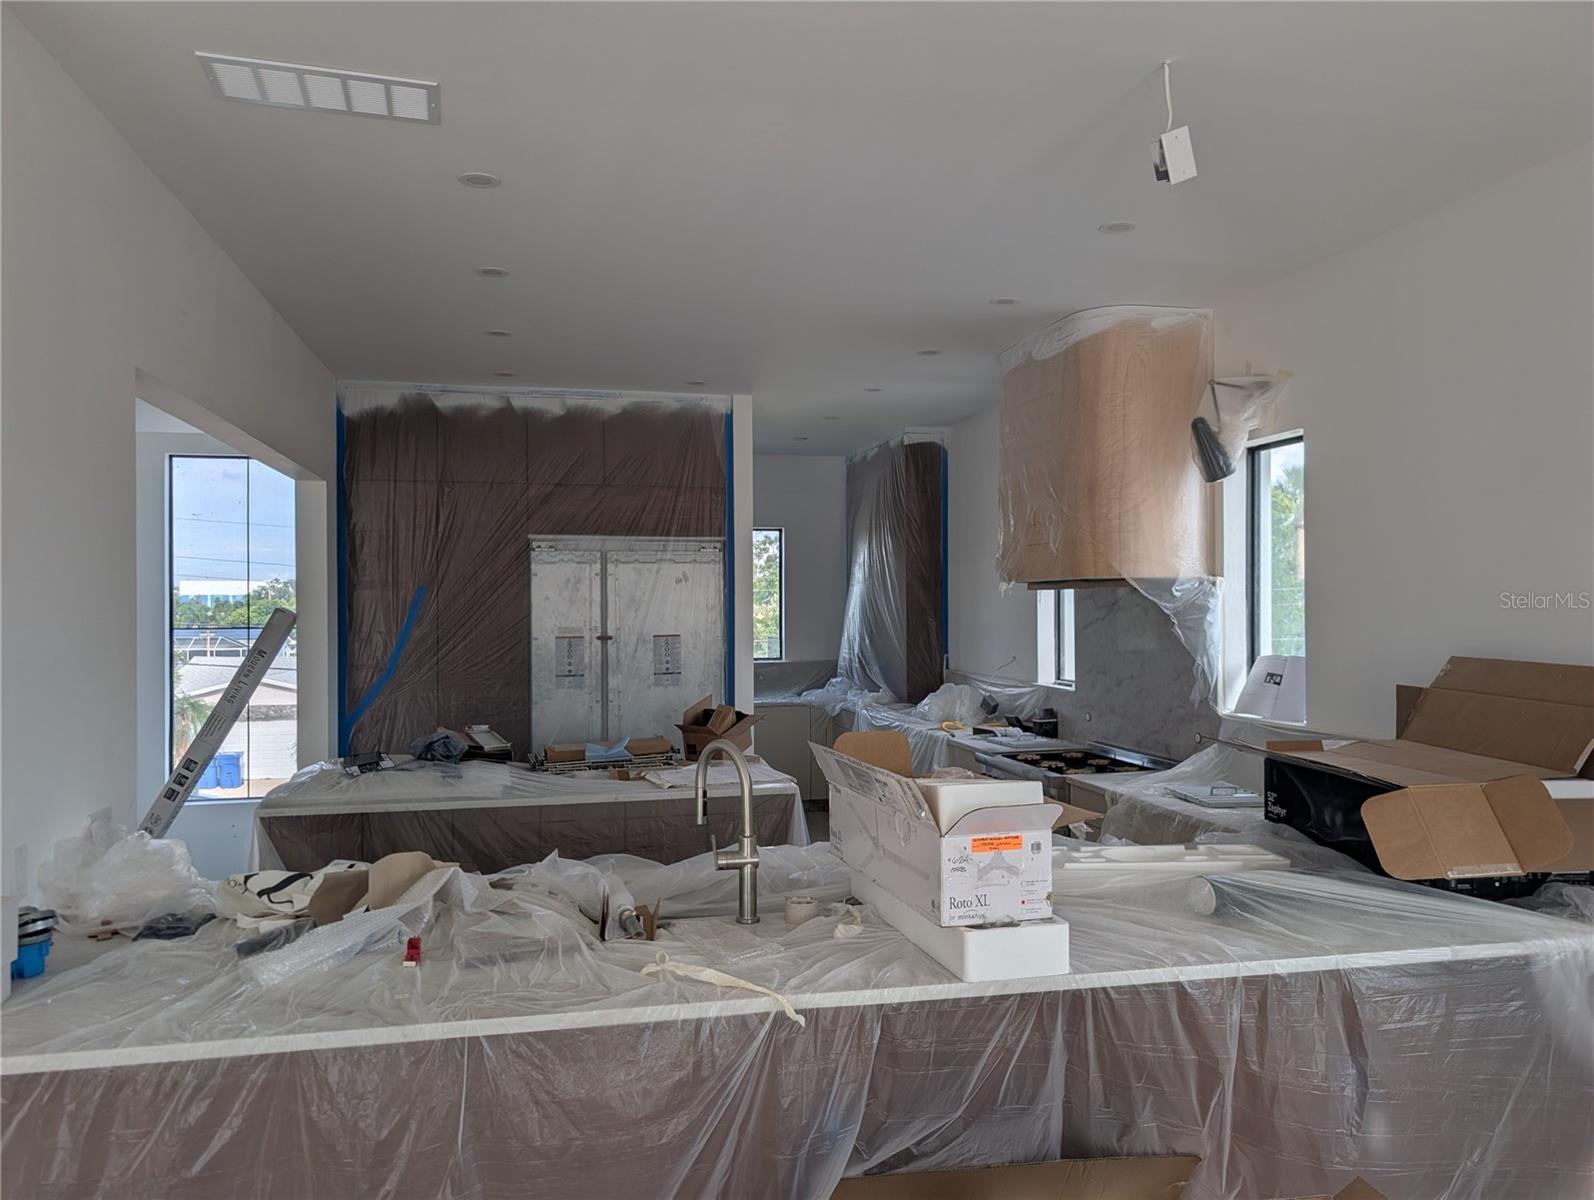
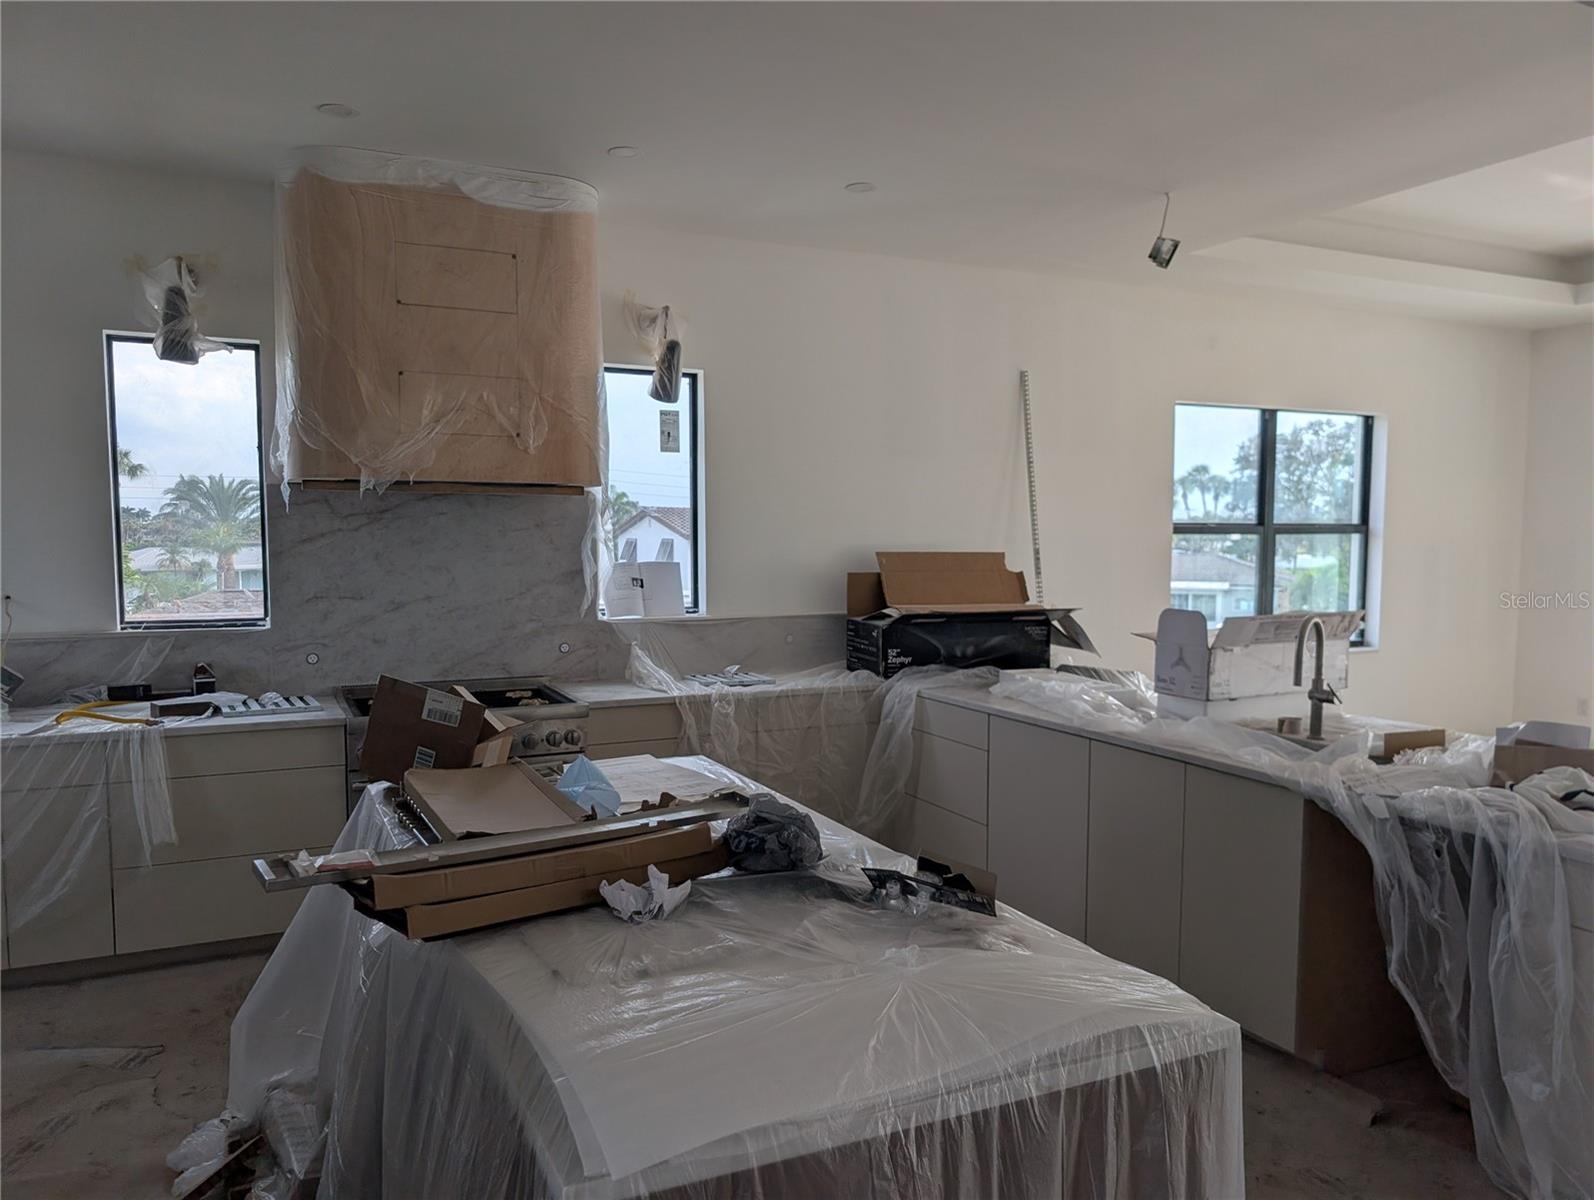
Kitchen under construction, with plastic-covered cabinets and a large island surrounded by renovation materials.
Kitchen under construction with a large island, white cabinets, gray stone surfaces, and appliances still wrapped.
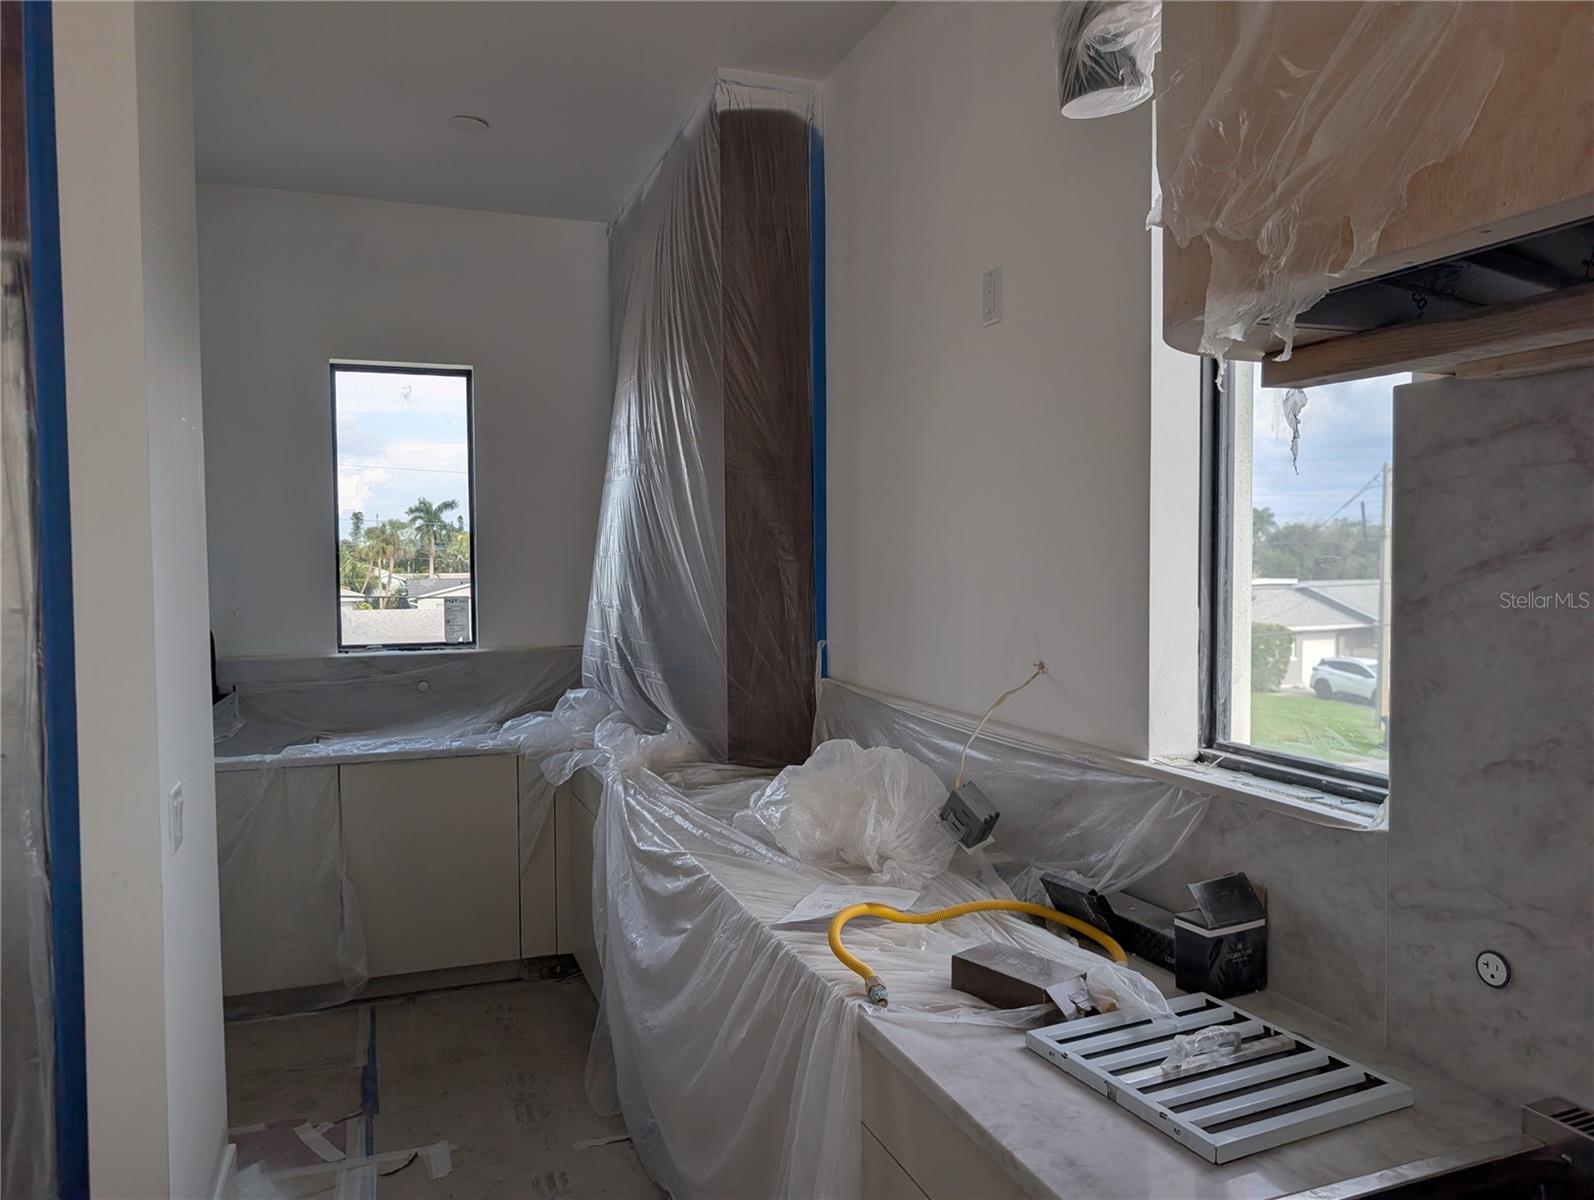
Kitchen under construction with plastic-covered counters, marble-look tile, and windows overlooking neighboring homes.
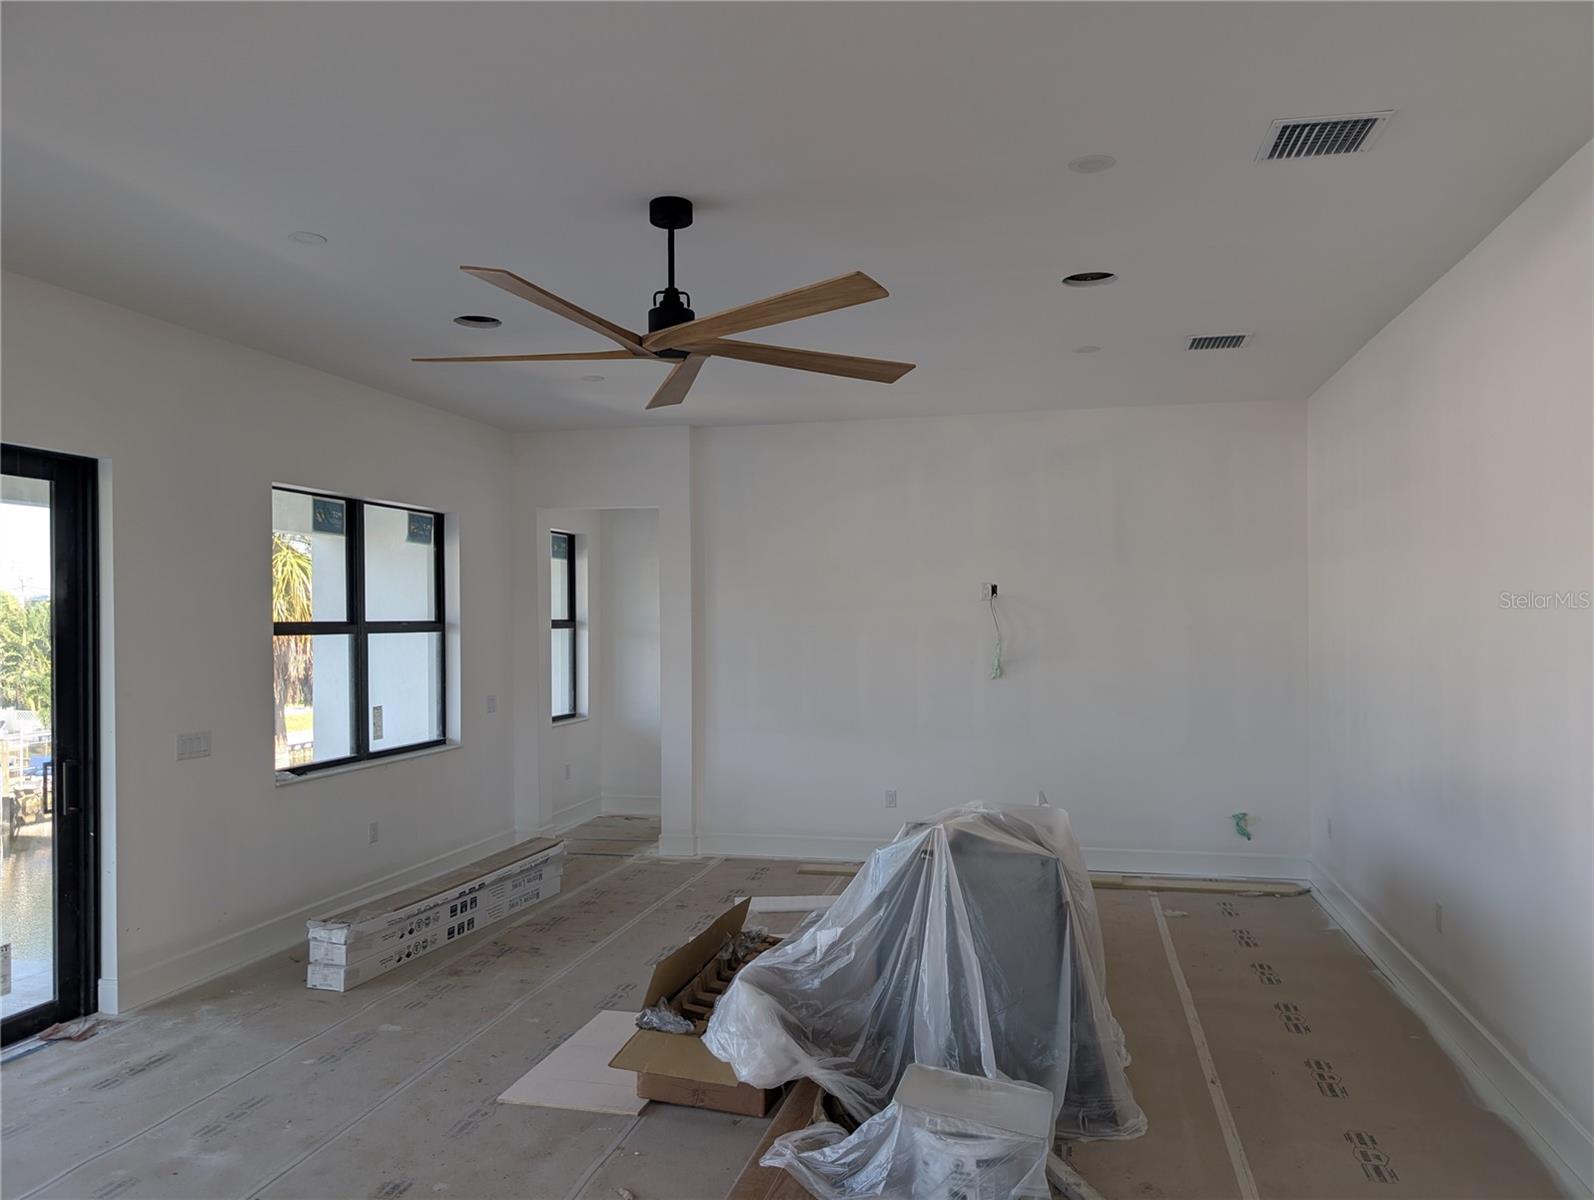
Unfinished living room with a wood-blade ceiling fan, black-framed windows, and flooring materials on the floor.
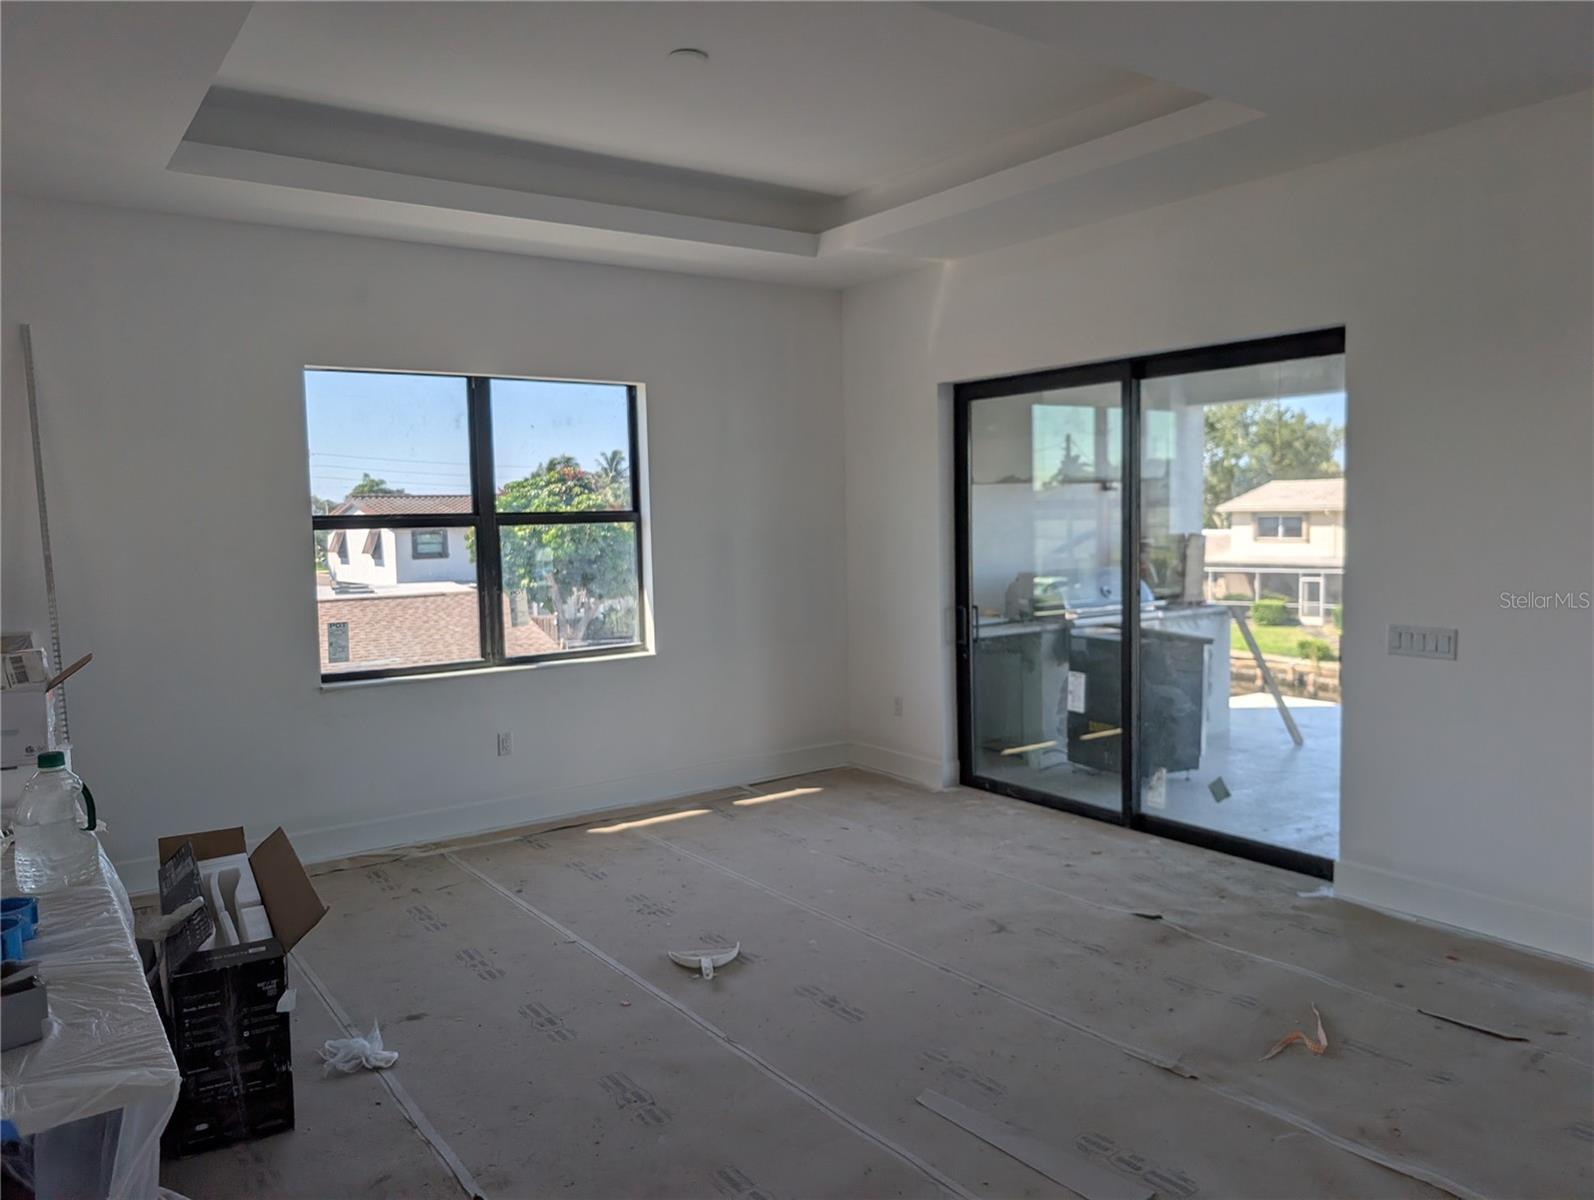
Unfinished living room with a tray ceiling, large window, and sliding glass doors to a patio.
Covered tiled patio under construction overlooking a canal with boats.
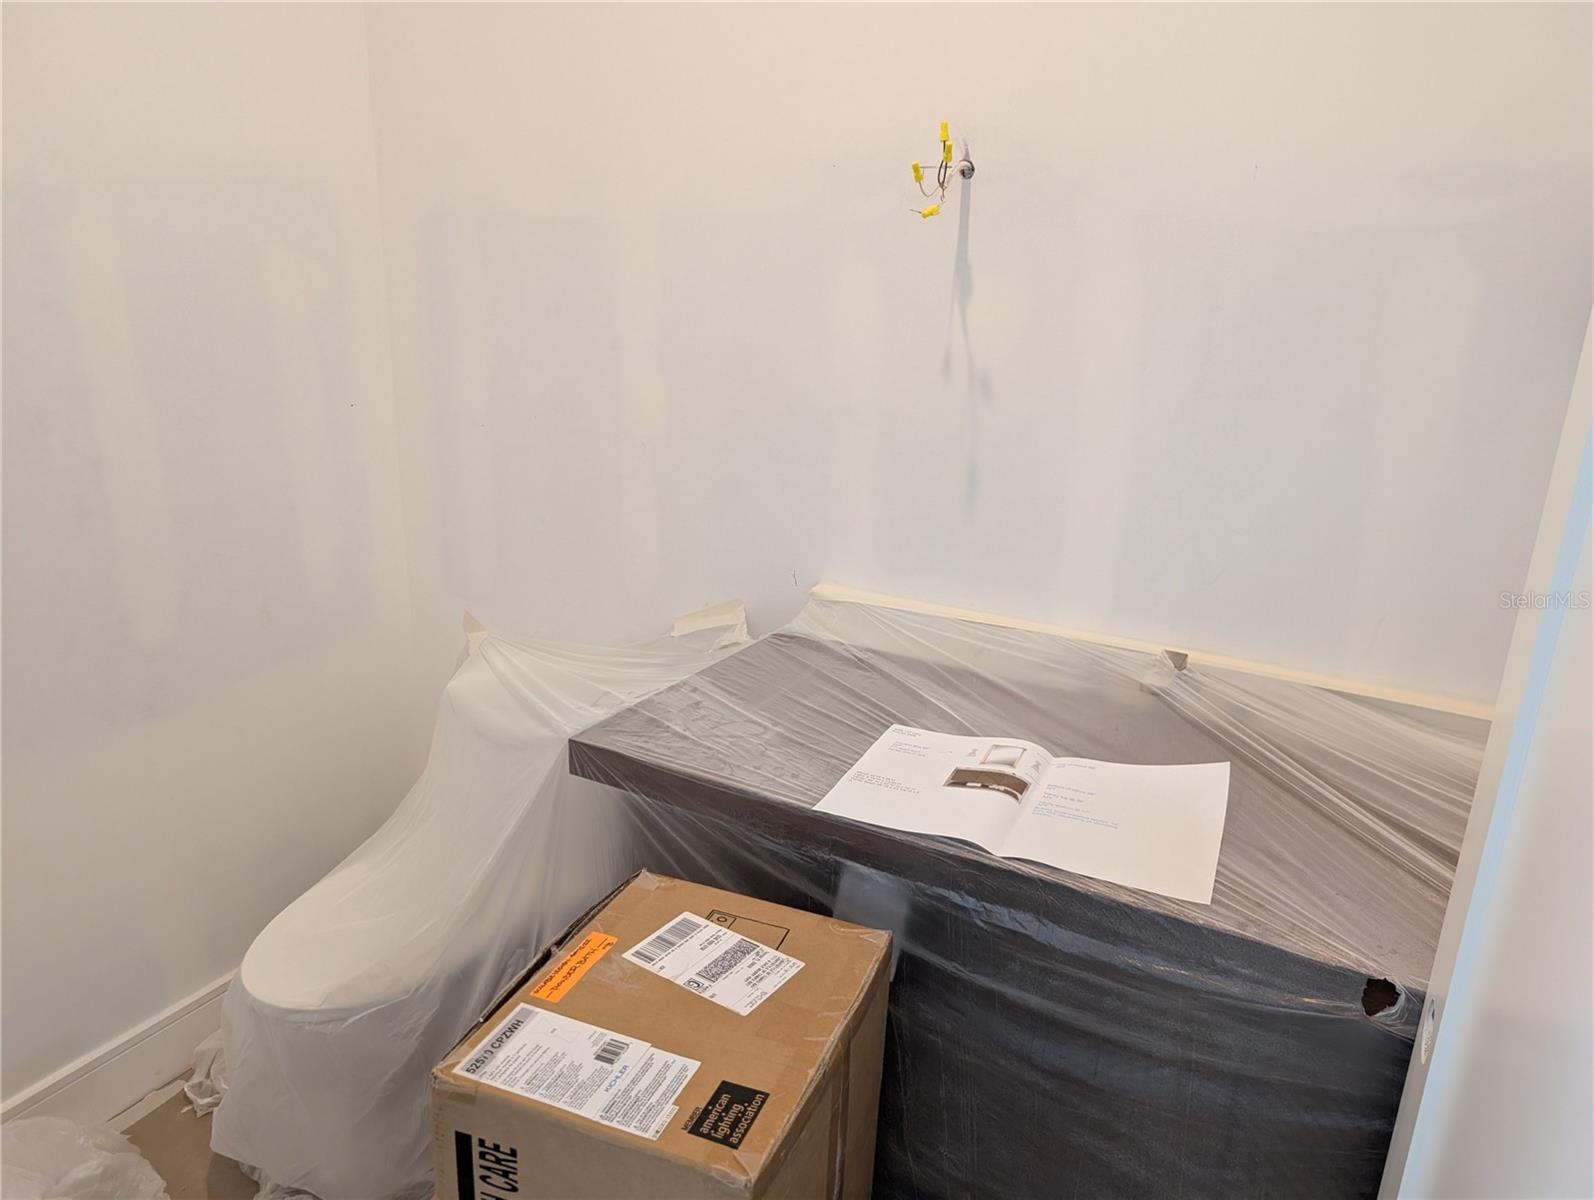
Bathroom under construction with a plastic-covered toilet and fixture, a box, and exposed wall wiring.
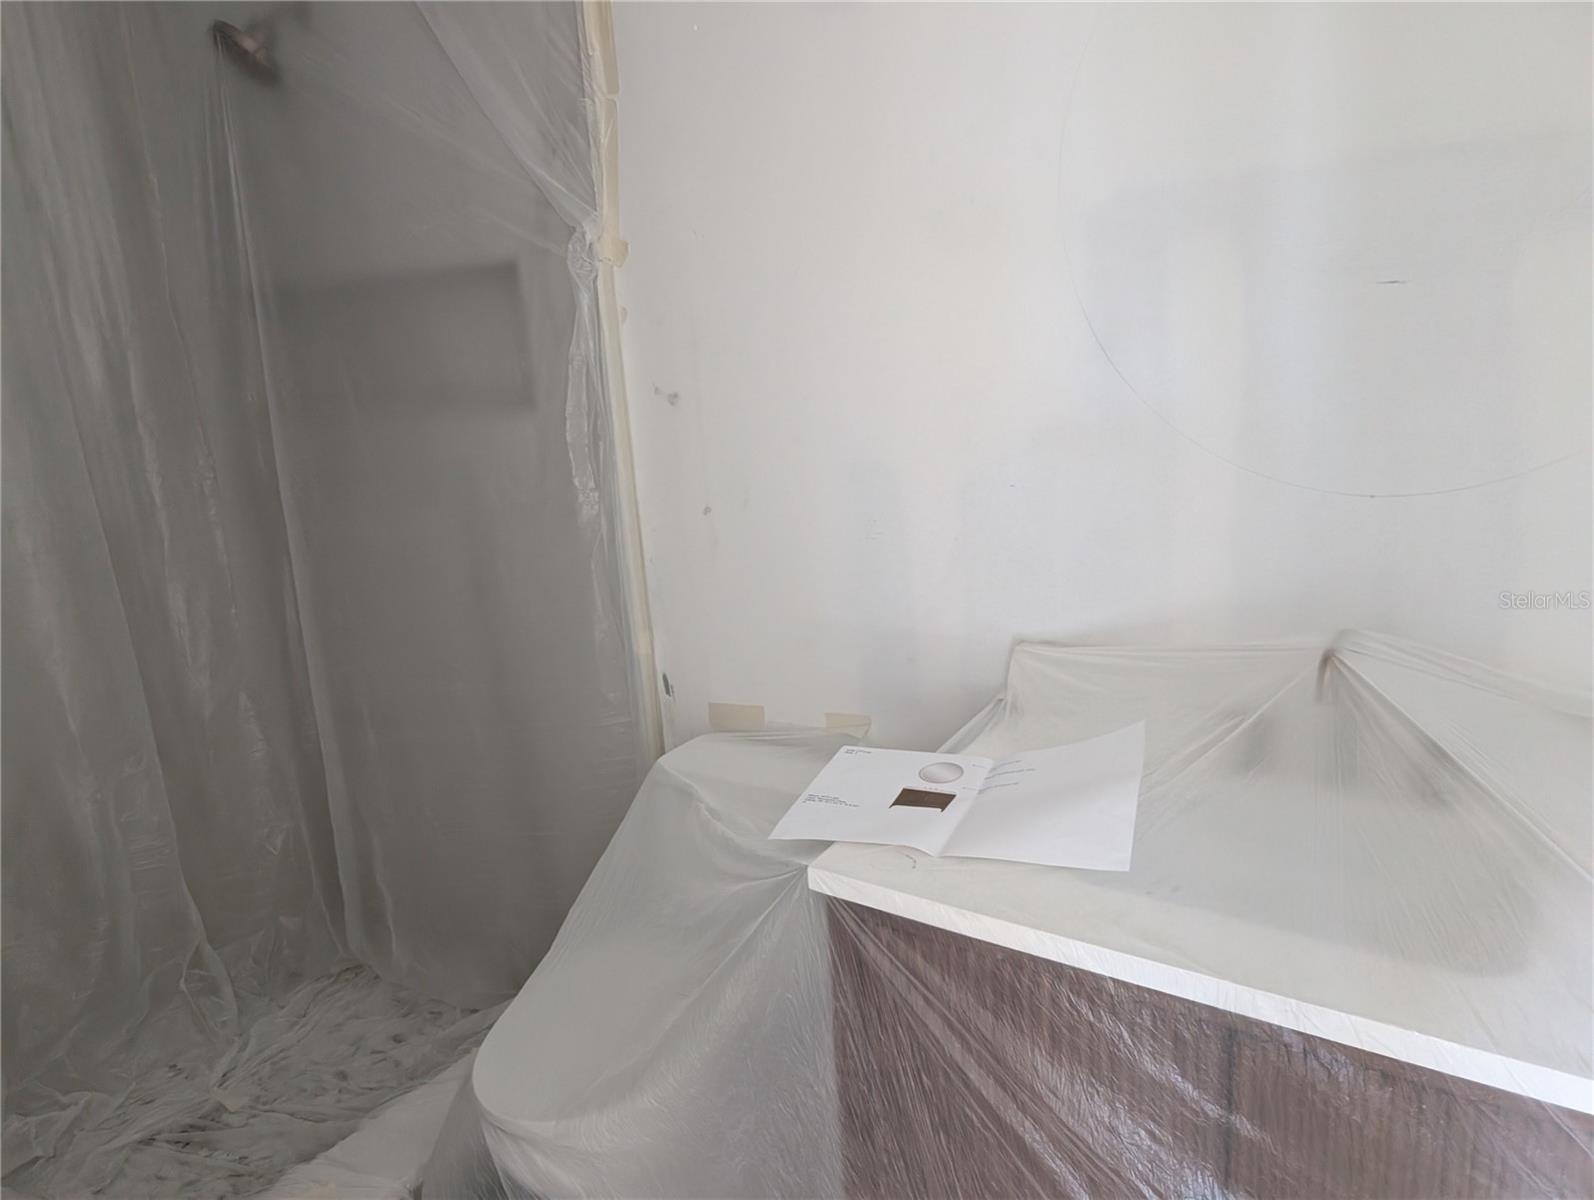
Renovation area with plastic-covered counter and cabinetry, with a paper resting on top.
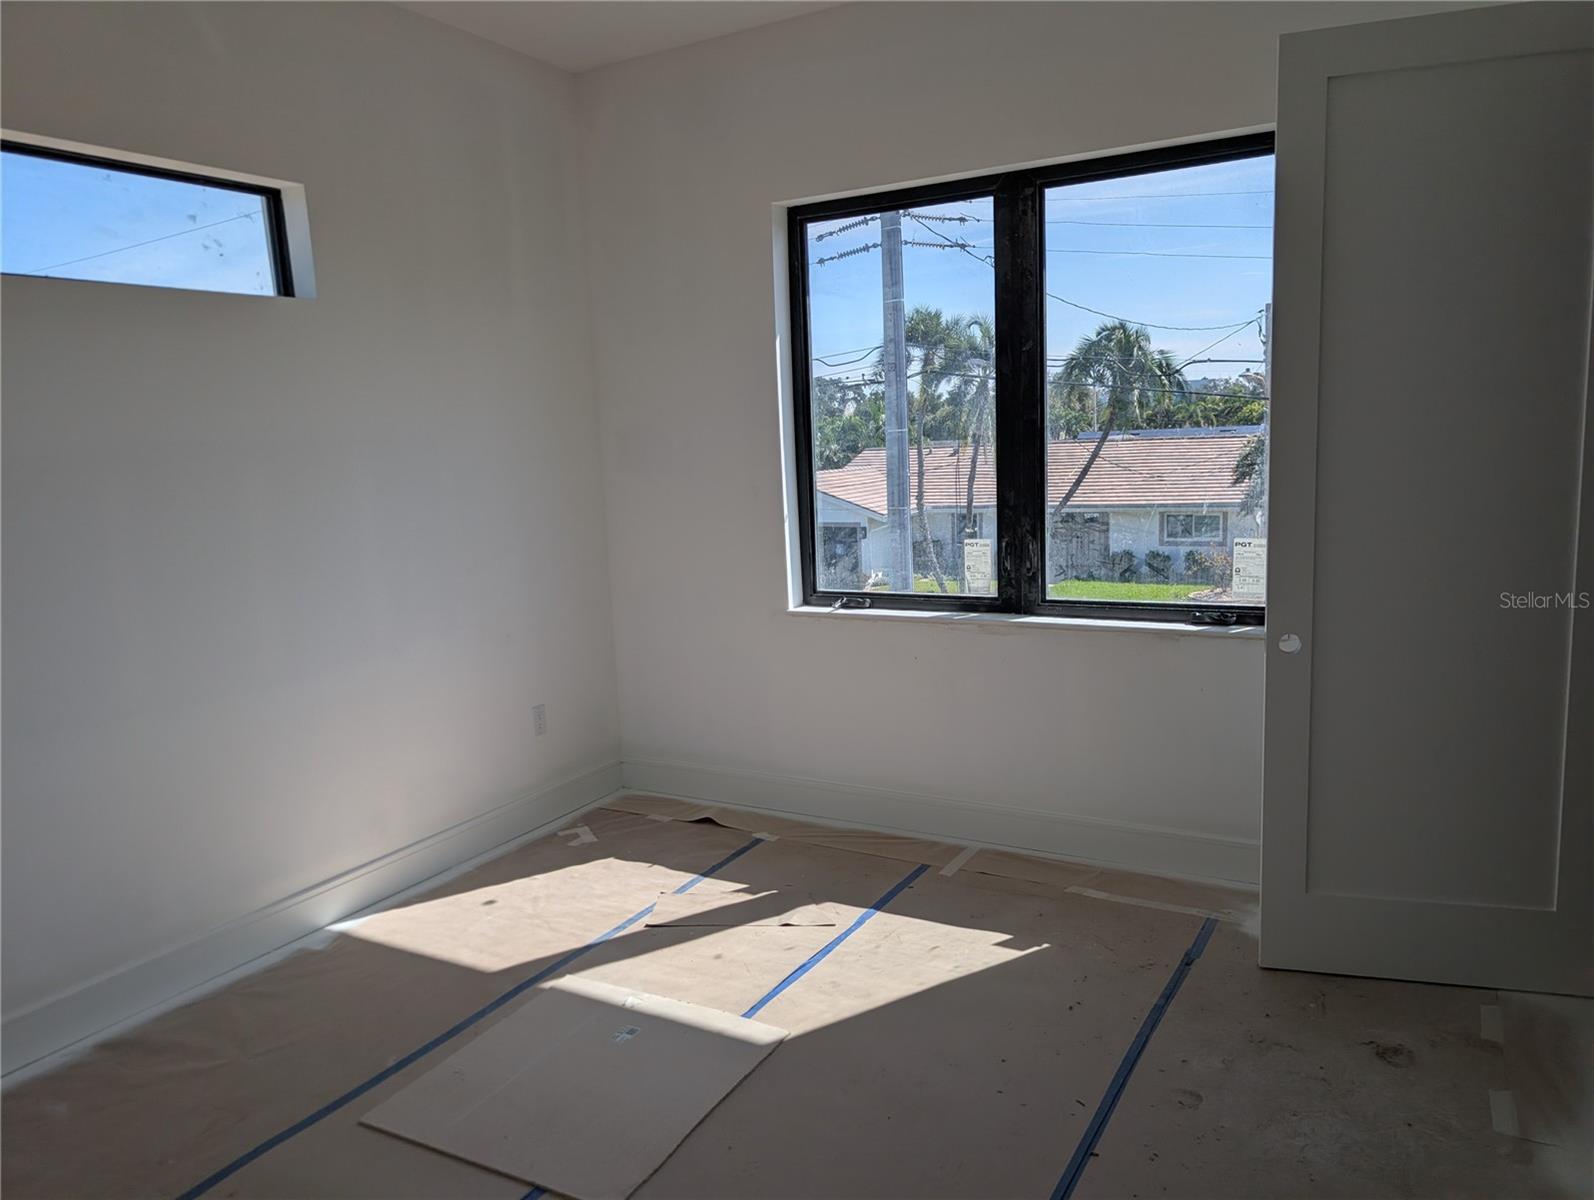
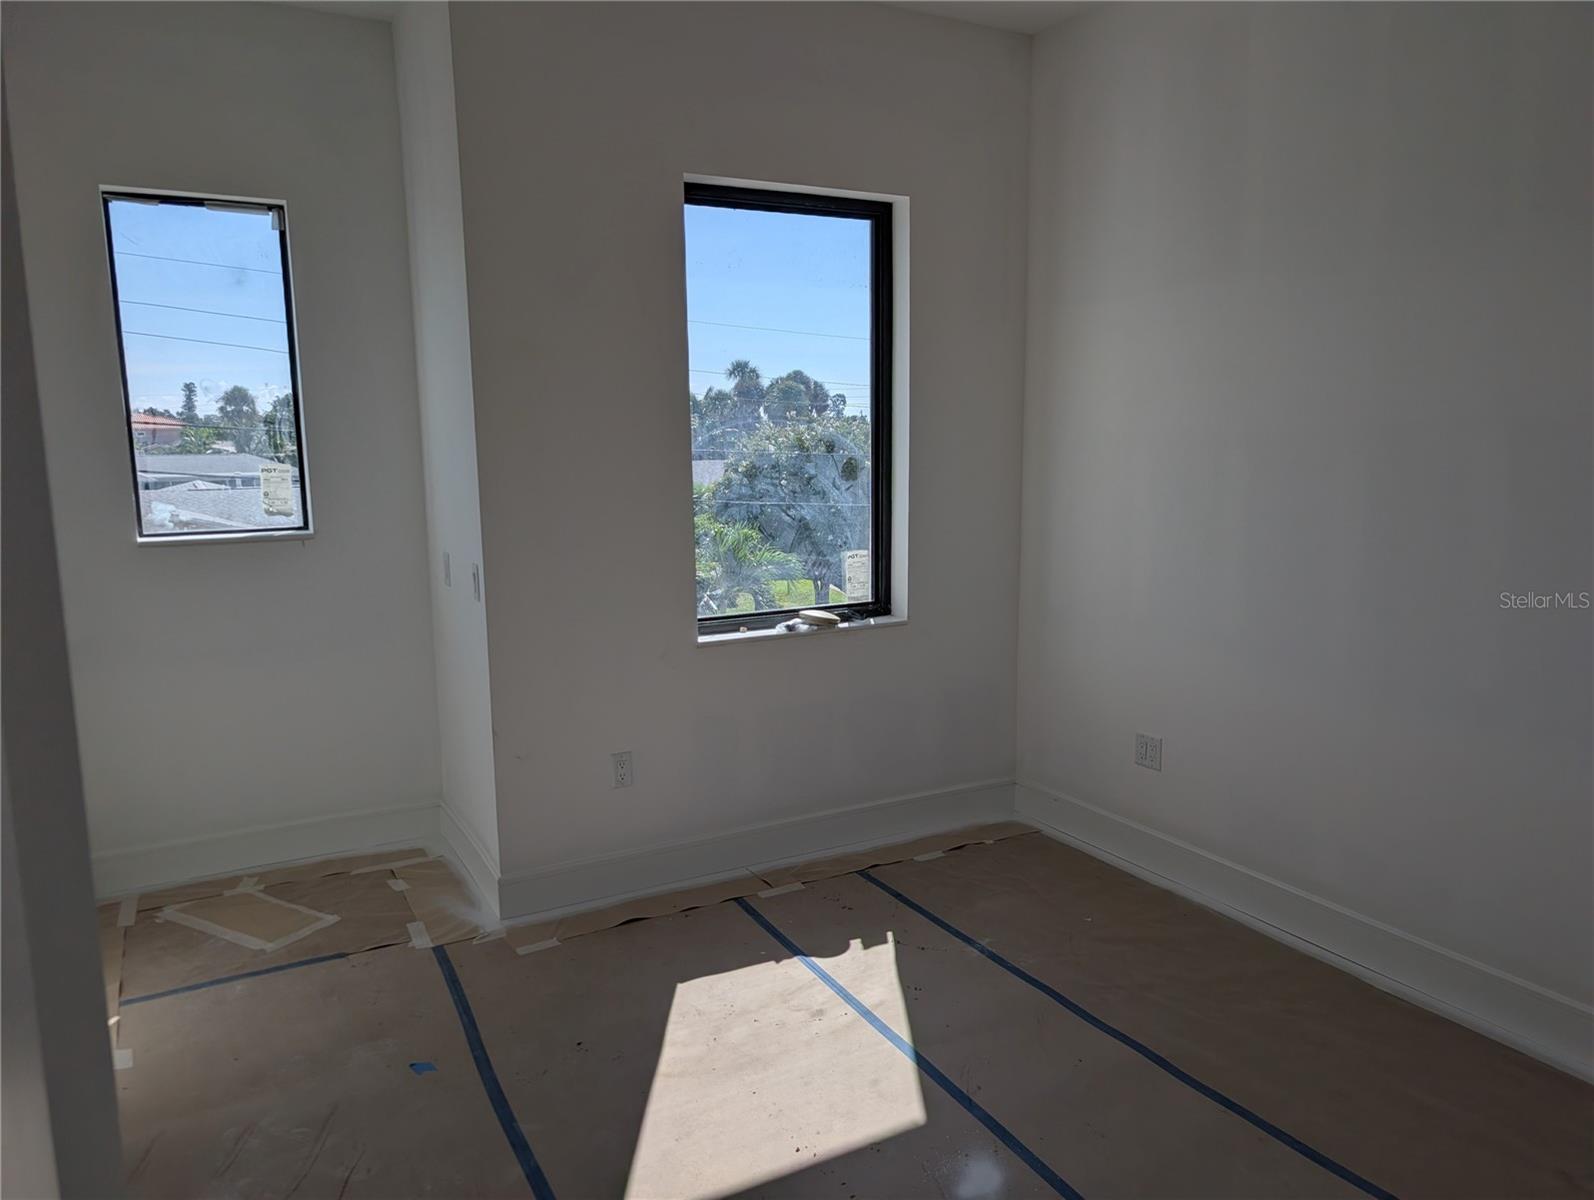
Unfinished room with floor protection and two windows overlooking neighboring homes and palm trees.
Unfinished empty room with two tall windows and protective paper covering the floor.
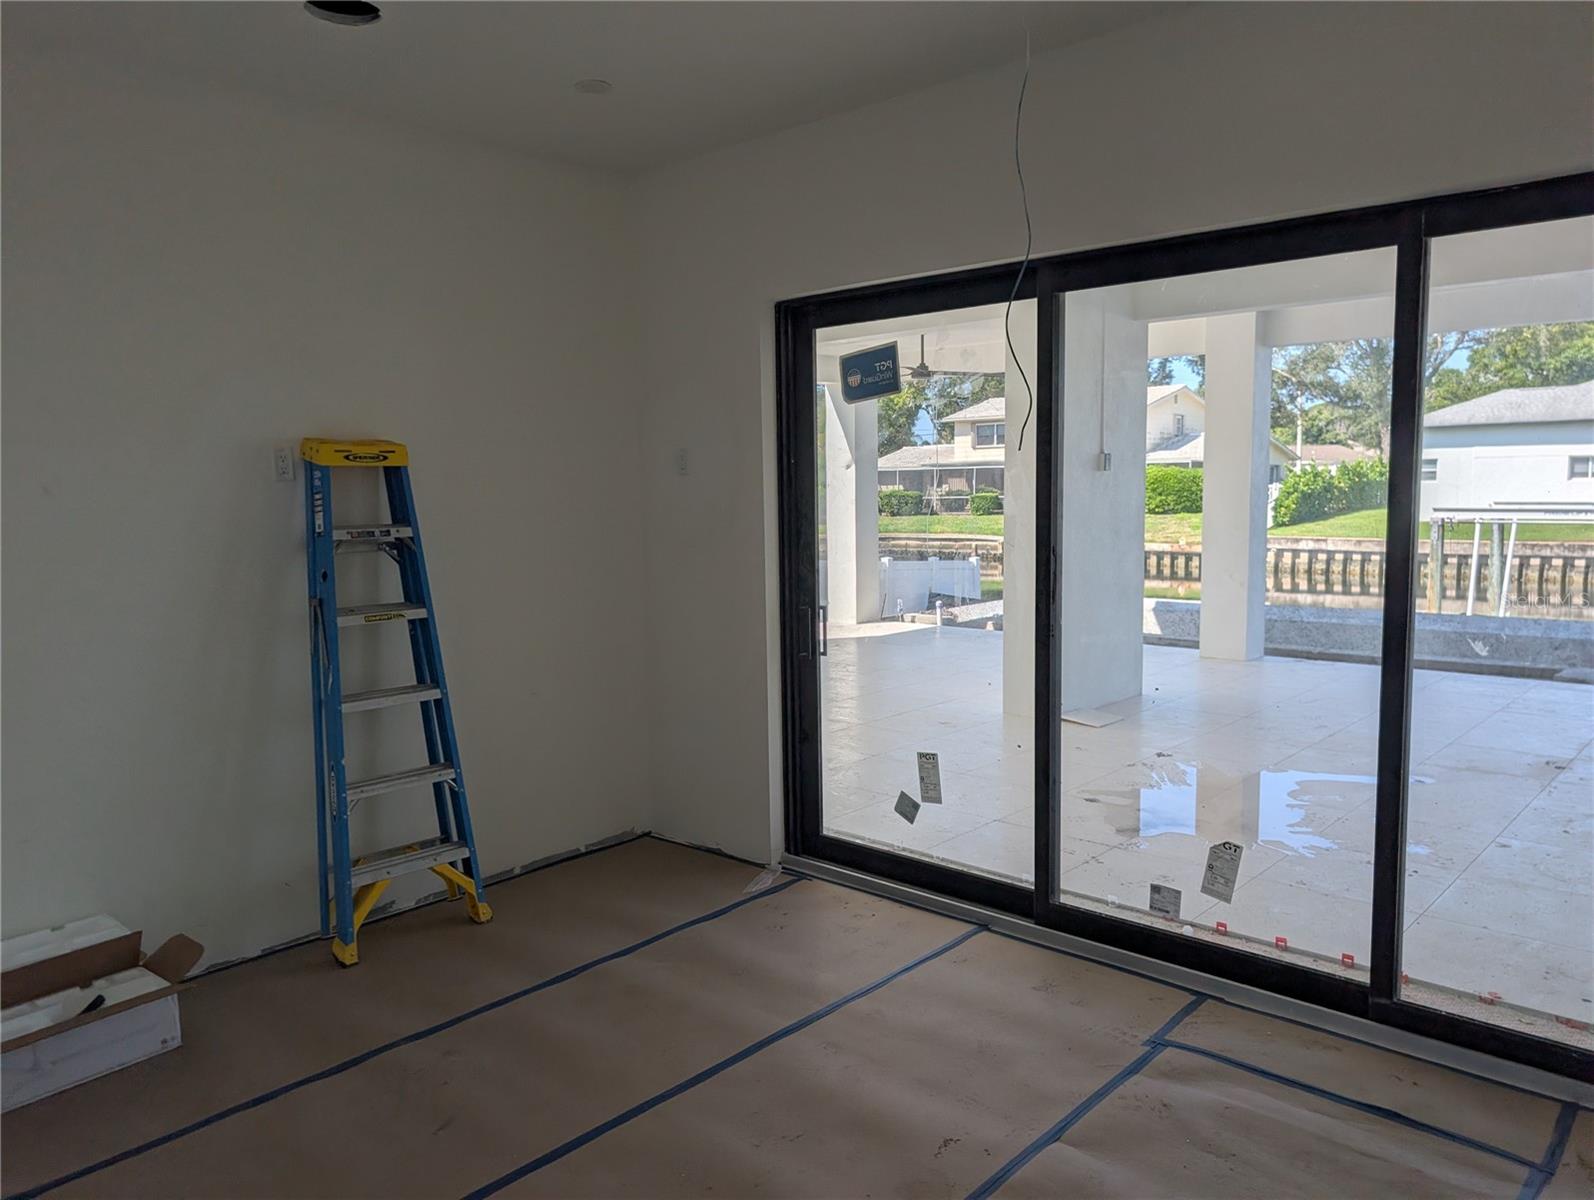
Unfinished room with sliding glass doors opening to a covered canal-side patio.
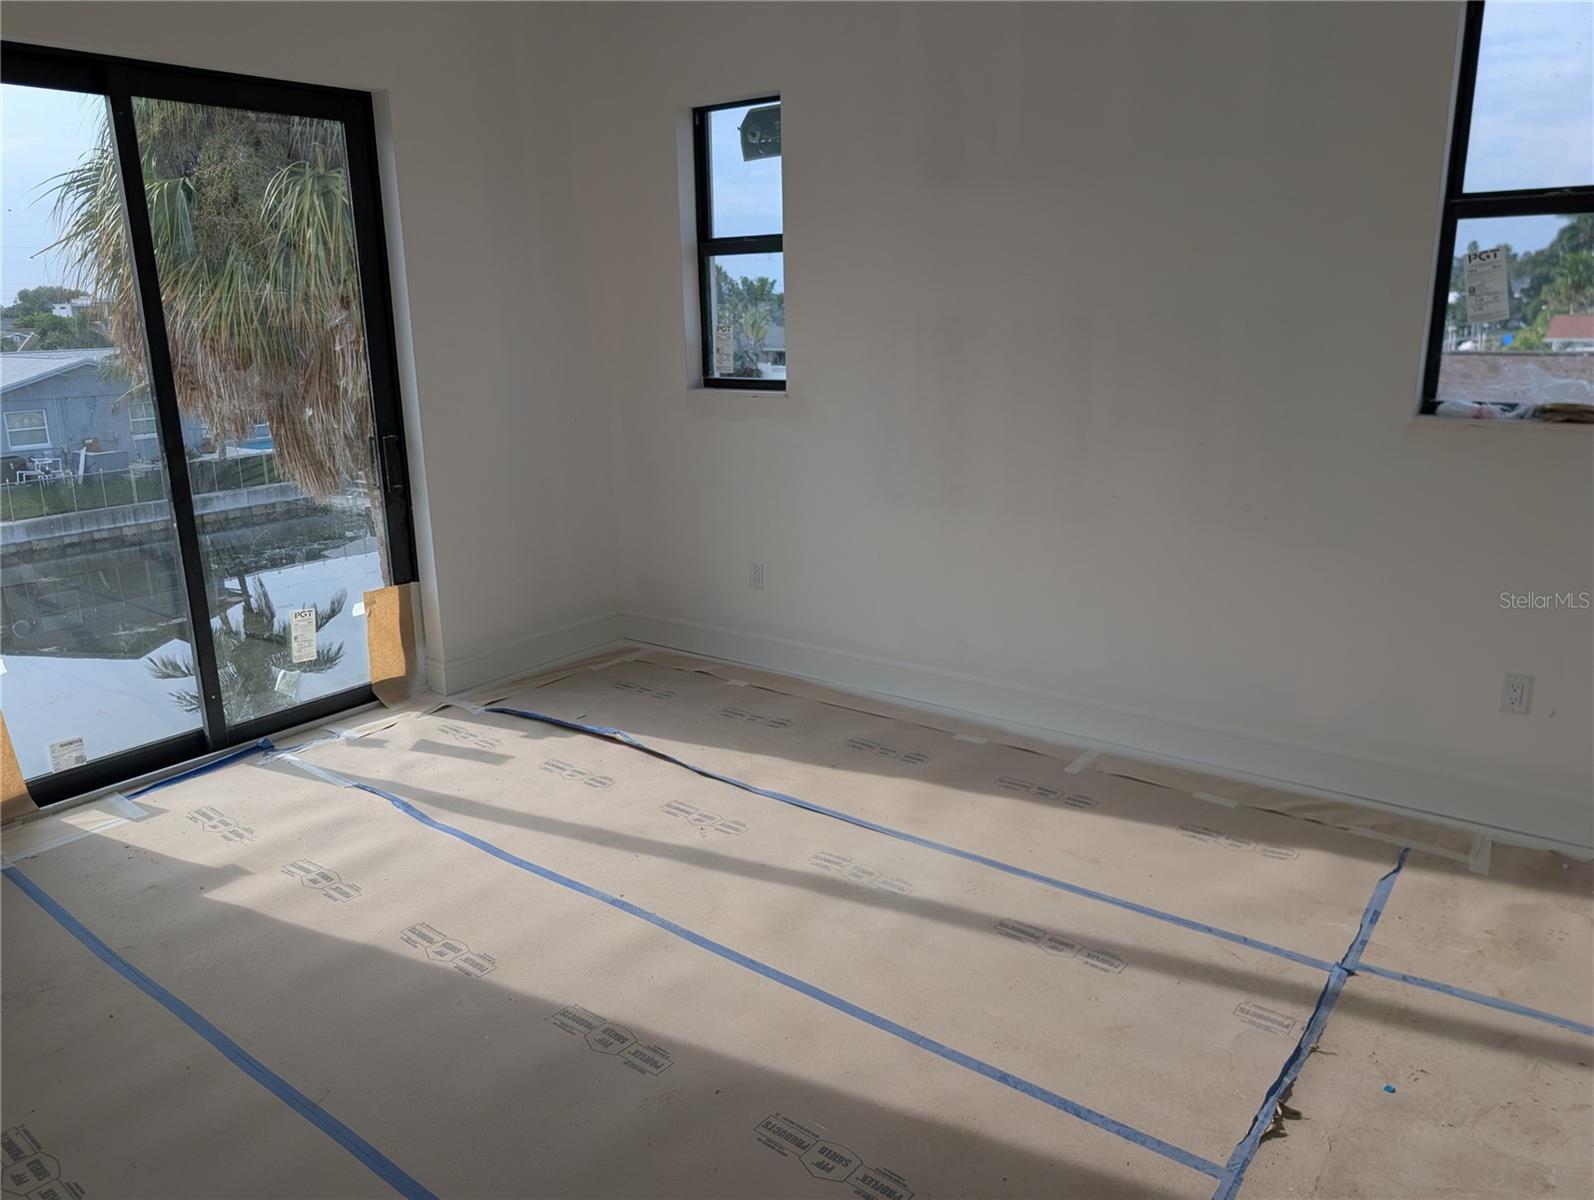
Unfinished empty room with a canal view through a sliding glass door and narrow windows.
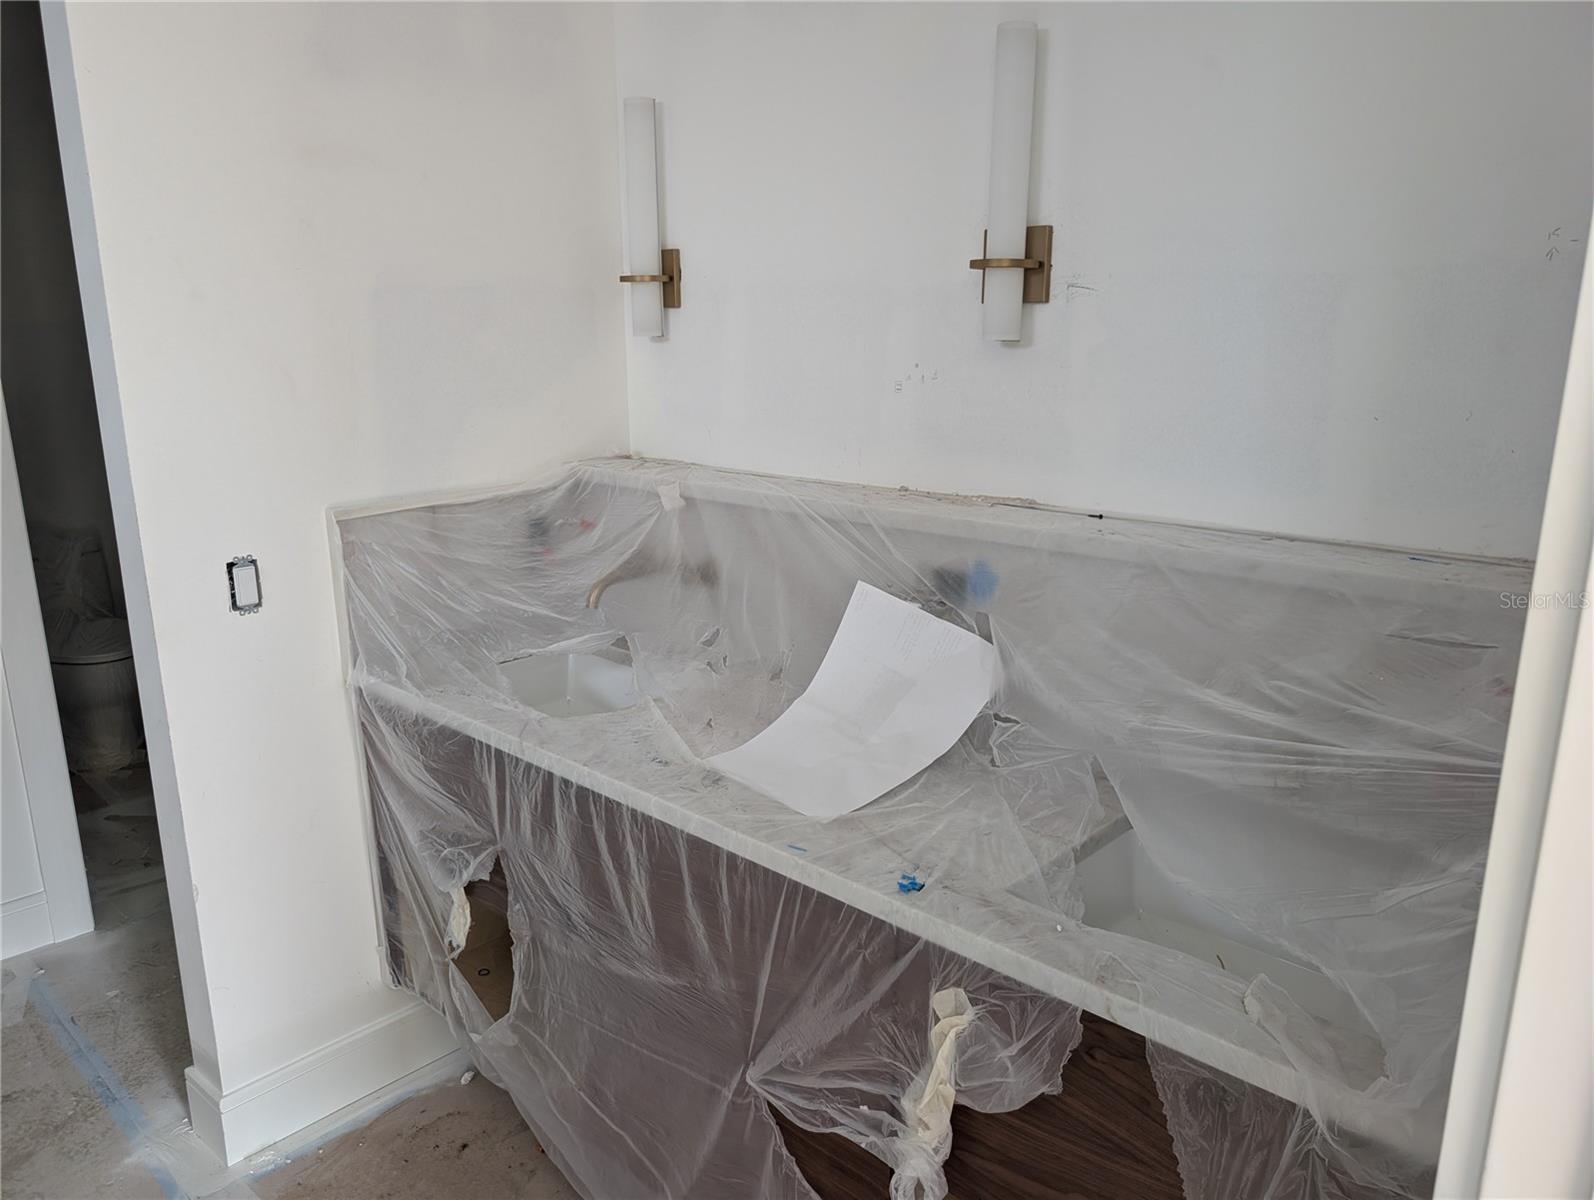
Bathroom vanity covered in protective plastic, with two vertical wall sconces above it.
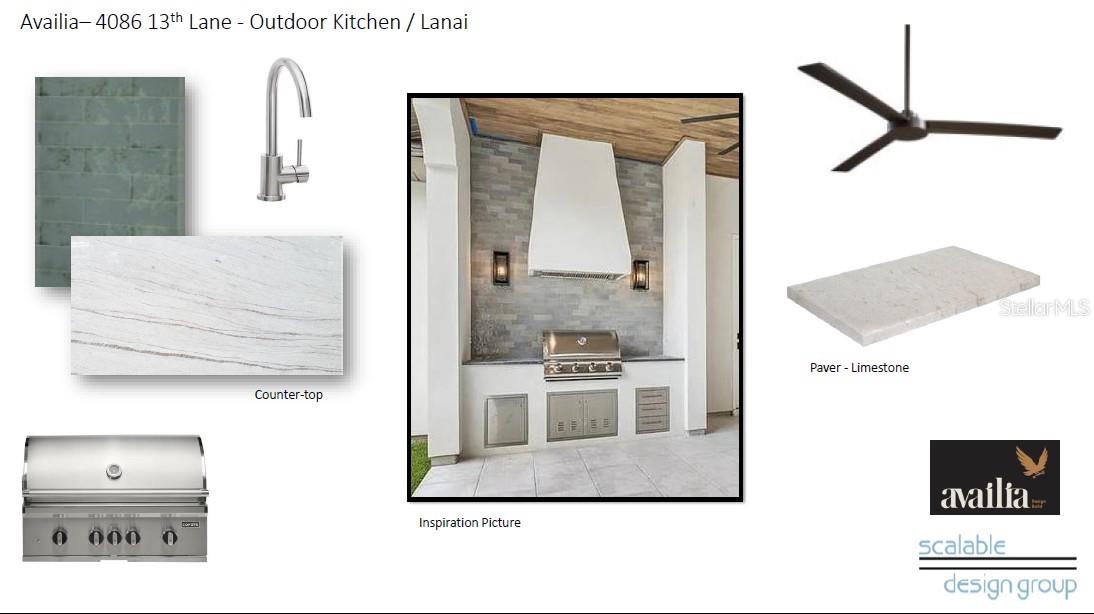
Outdoor kitchen and lanai design board with a built-in grill inspiration photo and material samples.
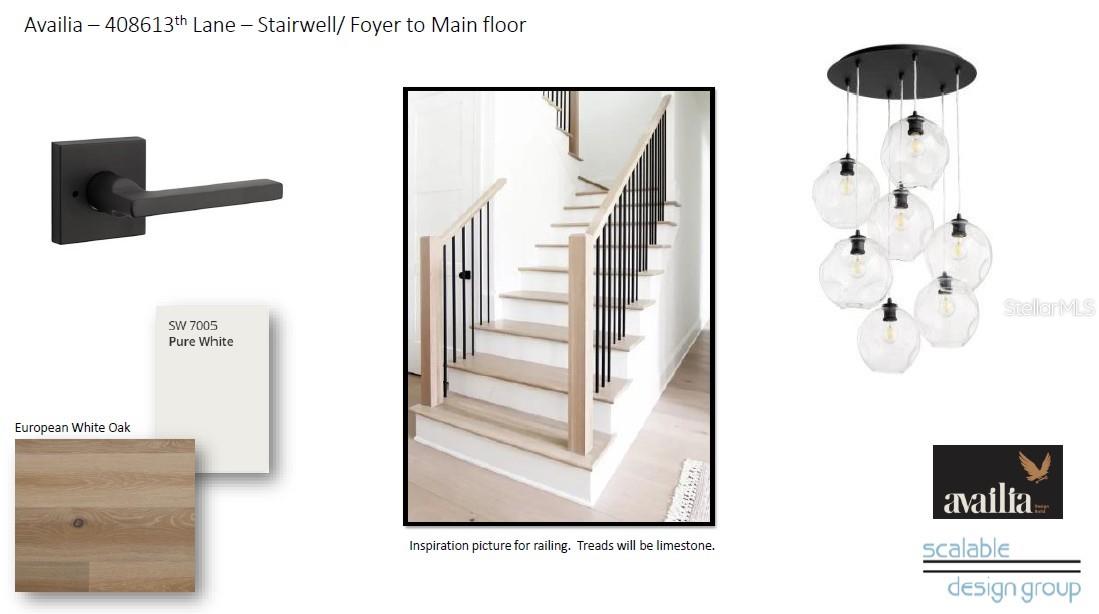
Stairwell design board with a white staircase, black railing, oak flooring, paint and lighting samples.
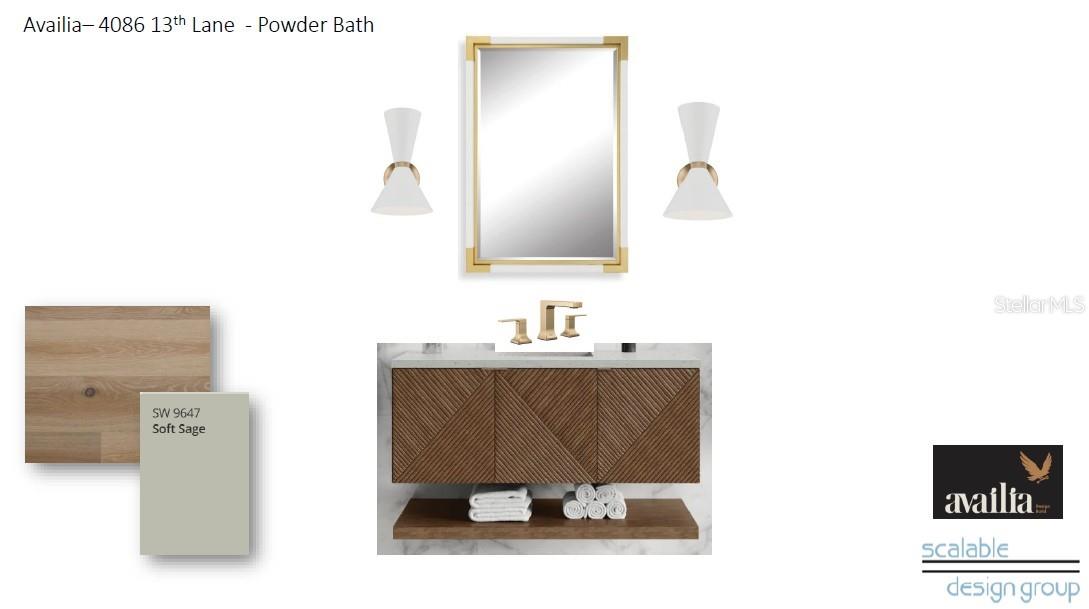
Powder-bath design board with a geometric wood vanity, gold-framed mirror, and soft sage finish sample.
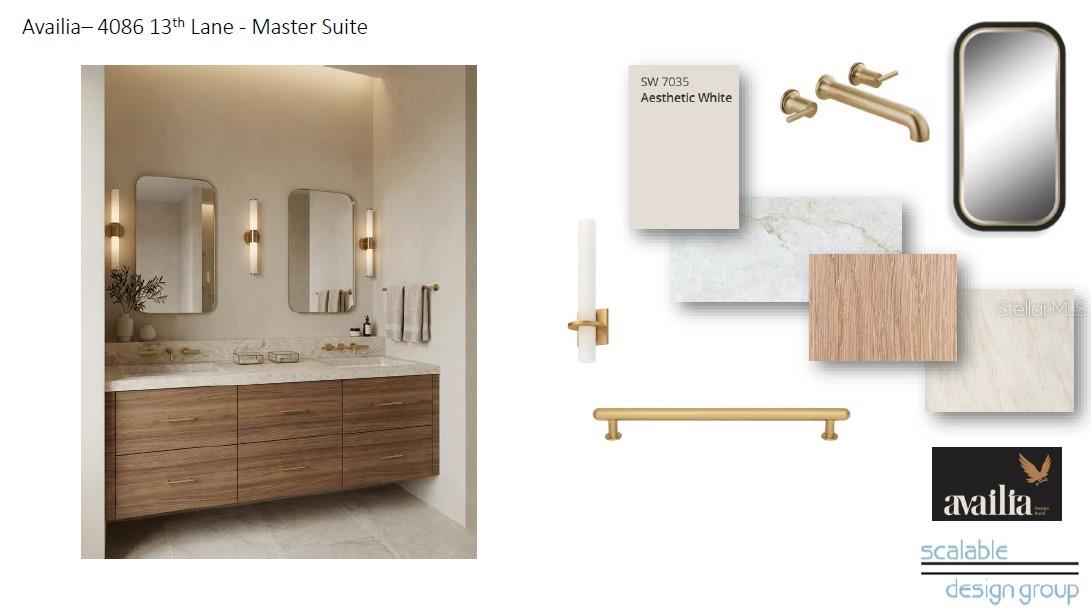
Master suite bathroom design board with a wood vanity, stone counter, brass fixtures, and coordinated finish samples.
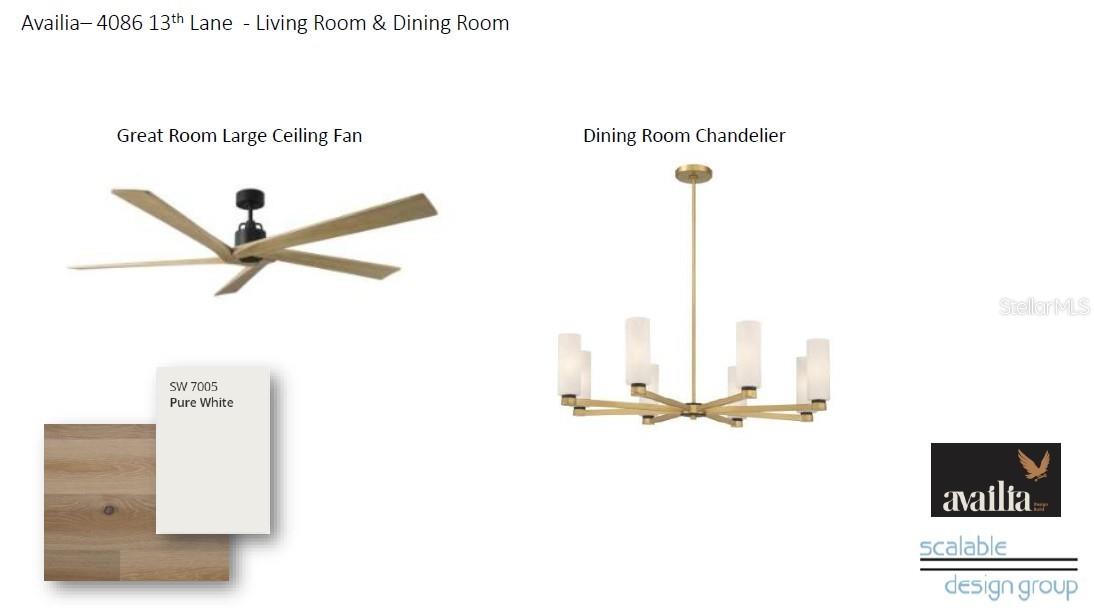
Living and dining room design board with a wood ceiling fan, brass chandelier, flooring, and paint sample.
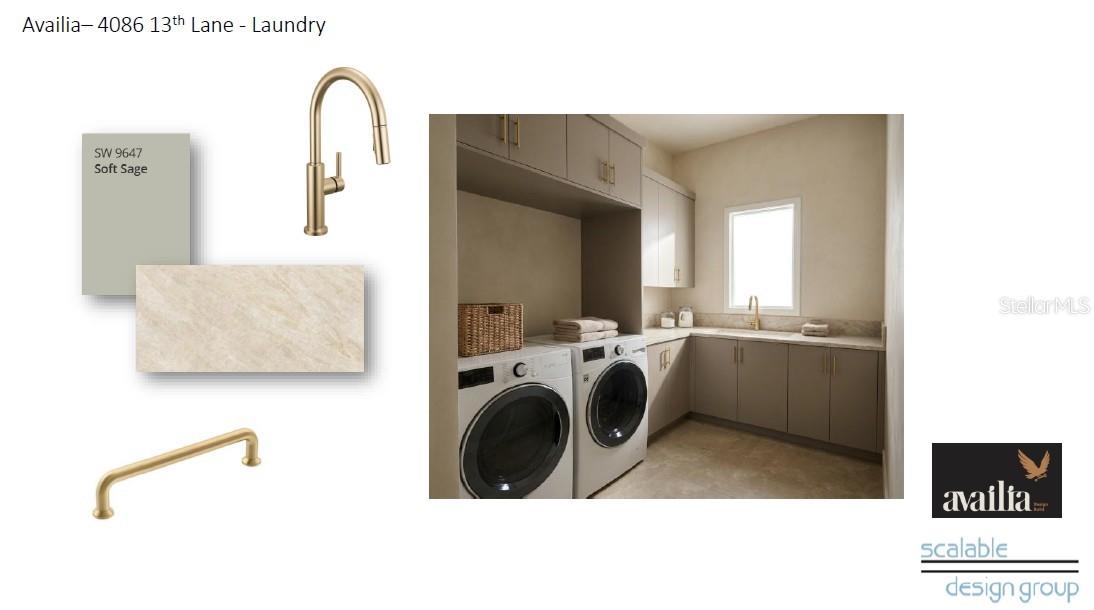
Laundry room design board with taupe cabinetry, washer and dryer, finish samples, and faucet hardware.
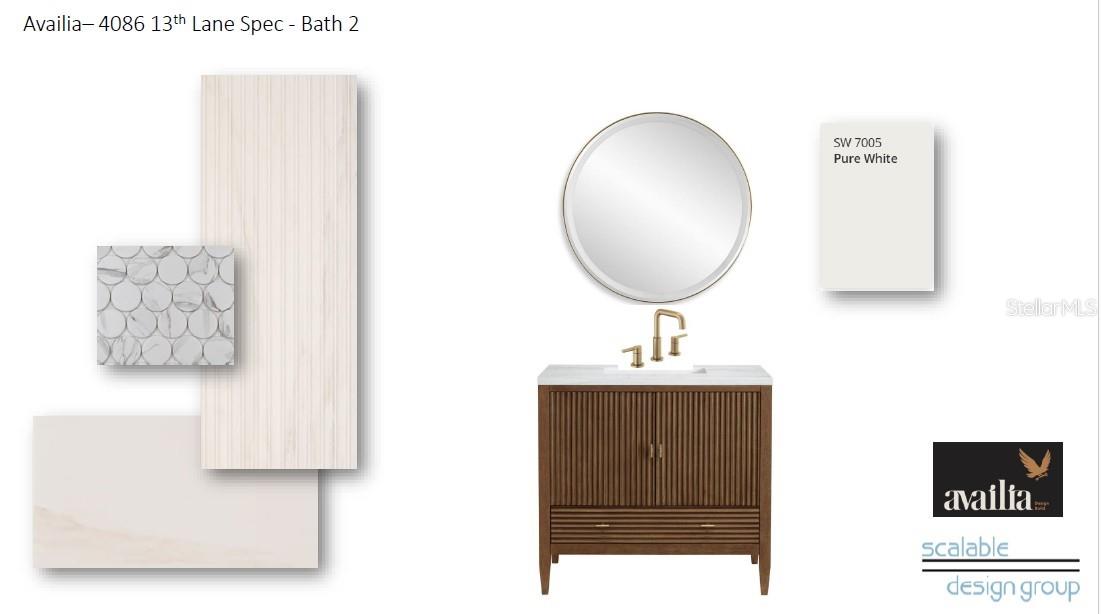
Bath 2 design board with a fluted wood vanity, round mirror, brass faucet, and pale tile and finish samples.
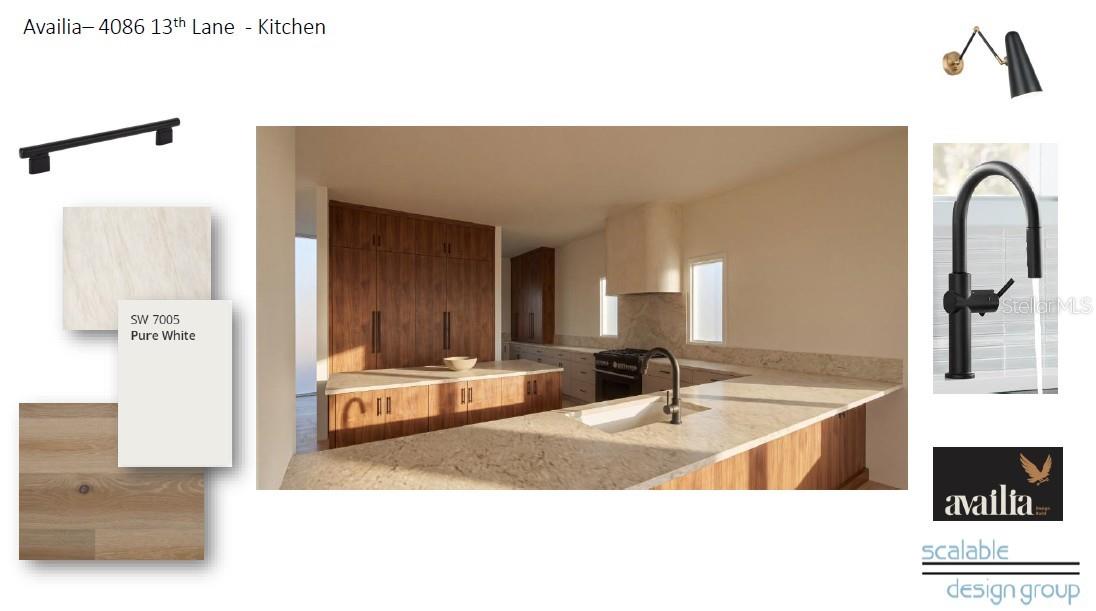
Kitchen rendering with wood cabinetry, pale stone counters, and a large island, shown alongside finish and fixture samples.
SEE ALL PHOTOS
Two-story modern home under construction with a double garage and unfinished dirt yard.
Concrete boat basin under construction beside a canal, with neighboring docks and boats.
Floor plan for 4086 13th Lane N.E., with three bedrooms, a master suite, lanais, and a three-car garage.
Ground floor plan with two garages, workshop, bonus area, entry, open area, and lower lanai.
Aerial view of canal-side homes and docks, with an unfinished blue-roofed house and downtown skyline beyond.
Aerial view of canal-front homes and docks along branching waterways.
Aerial view of waterfront homes and canals, with a bridge and a blue-roofed house in the foreground.
Aerial view of waterfront homes and waterways with the St. Petersburg skyline in the distance.
Covered tiled patio overlooking a calm canal lined with homes, docks, boats, and palm trees.
Covered tiled patio with a ceiling fan, black-framed glass doors, and a glimpse of water.
Unfinished covered outdoor kitchen with a stainless-steel grill, sink, and large white range hood.
Kitchen under construction, with plastic-covered cabinets and a large island surrounded by renovation materials.
Kitchen under construction with a large island, white cabinets, gray stone surfaces, and appliances still wrapped.
Kitchen under construction with plastic-covered counters, marble-look tile, and windows overlooking neighboring homes.
Unfinished living room with a wood-blade ceiling fan, black-framed windows, and flooring materials on the floor.
Unfinished living room with a tray ceiling, large window, and sliding glass doors to a patio.
Covered tiled patio under construction overlooking a canal with boats.
Bathroom under construction with a plastic-covered toilet and fixture, a box, and exposed wall wiring.
Renovation area with plastic-covered counter and cabinetry, with a paper resting on top.
Unfinished room with floor protection and two windows overlooking neighboring homes and palm trees.
Unfinished empty room with two tall windows and protective paper covering the floor.
Unfinished room with sliding glass doors opening to a covered canal-side patio.
Unfinished empty room with a canal view through a sliding glass door and narrow windows.
Bathroom vanity covered in protective plastic, with two vertical wall sconces above it.
Outdoor kitchen and lanai design board with a built-in grill inspiration photo and material samples.
Stairwell design board with a white staircase, black railing, oak flooring, paint and lighting samples.
Powder-bath design board with a geometric wood vanity, gold-framed mirror, and soft sage finish sample.
Master suite bathroom design board with a wood vanity, stone counter, brass fixtures, and coordinated finish samples.
Living and dining room design board with a wood ceiling fan, brass chandelier, flooring, and paint sample.
Laundry room design board with taupe cabinetry, washer and dryer, finish samples, and faucet hardware.
Bath 2 design board with a fluted wood vanity, round mirror, brass faucet, and pale tile and finish samples.
Kitchen rendering with wood cabinetry, pale stone counters, and a large island, shown alongside finish and fixture samples.
Courtesy of NEXTHOME LUXE COASTAL, Marsh Bilby  Listing Contact: 727-315-0315 
For Sale

4086 13TH LN NE

4086 13TH LN NE, ST PETERSBURG, FL 33703

$2,649,000
Under Construction. Six weeks from now, this home will be finished. Today, it's still yours to claim.

Now under construction, this 3,087 sq ft custom residence delivers premium finishes, bespoke cabinetry, and a beautifully appointed kitchen with a separate butler's pantry and second dishwasher. The main-floor primary suite and elevator access throughout add everyday convenience, while more than 1,800 sq ft of covered outdoor living -- complete with a full outdoor kitchen -- extends the home's living space into the Florida air.

A whole-home generator and natural gas service provide peace of mind, and boaters will appreciate the excellent bridge clearance and quick access to Tampa Bay. Patrician Point stands apart as the only subdivision in the Shore Acres/Snell Isle area without the localized street flooding common to its neighbors.

The passively-cooled bonus area/office doubles as a fourth bedroom -- flexible space for guests or work.

Six weeks to completion. A rare opportunity to buy before a rare home is finished.

4
beds

3
baths

3,087 Sq.Ft. LIVING AREA

7,741 Sq.Ft. lot

Marsh Bilby

Marsh Bilby

Features & Amenities

Interior

  • total bedrooms4
  • Total bathrooms3
  • full bathrooms2
  • half bathroom1
  • Laundry room Electric Dryer Hookup, Laundry Room
  • Flooring Ceramic Tile, Other
  • APPLIANCES Built-In Oven, Cooktop, Dishwasher, Disposal, Microwave, Refrigerator
  • other interior Features Elevator, High Ceilings, Open Floorplan

Area & Lot

  • Status For Sale
  • Living Area3,087 Sq.Ft.
  • Total Area6,107 Sq.Ft.
  • Lot Area7,741 Sq.Ft.
  • MLS® IDTB8518407
  • TypeResidential
  • YEAR BUILT2026
  • NeighborhoodShore Acres
  • Architecture StylesCoastal
  • Water FrontageCanal - Saltwater
  • View DescriptionWater

Exterior

  • STORIES2
  • Garage Space3.0
  • water SourcePublic
  • utilitiesCable Available, Electricity Connected, Sewer Connected, Sprinkler Recycled
  • PoolGunite, Heated, In Ground, Salt Water
  • roofMetal
  • HEAT TYPECentral, Electric
  • AIR CONDITIONINGCentral Air
  • sewerPublic Sewer
  • SubstructureStilt/On Piling
  • other exterior FeaturesBalcony, Outdoor Kitchen

Financial

  • Sales Price$2,649,000
  • Real Estate Tax $14,477/yr
View Virtual Tour
Concrete boat basin under construction beside a canal, with neighboring docks and boats.

Schedule a Showing

I would love to show you this beautiful property. Please select your preferred date and time below. I will be in touch shortly to confirm your appointment.

Schedule a Showing

I would love to show you this beautiful property. Please select your preferred date and time below. I will be in touch shortly to confirm your appointment.

Thank you for your interest in 4086 13TH LN NE, ST PETERSBURG, FL 33703. We are reviewing your request and will be in touch shortly!

Mortgage Calculator

Estimate your monthly mortgage payment, including the principal and interest, property taxes, and HOA. Adjust the values to generate a more accurate rate.

All estimates are provided for informational purposes only. Actual amounts may vary.
$0,000 Your Payment 20 15 65
$0,000 Your Payment

Shore Acres

Explore

Let’s Find Your Dream Home

With nearly 30 years as a Certified Appraiser and a lifetime in the Tampa Bay area, Marsh brings unmatched market knowledge and precision to every transaction. Whether buying or selling, trust a seasoned professional to guide you every step of the way.

Follow Me on Instagram