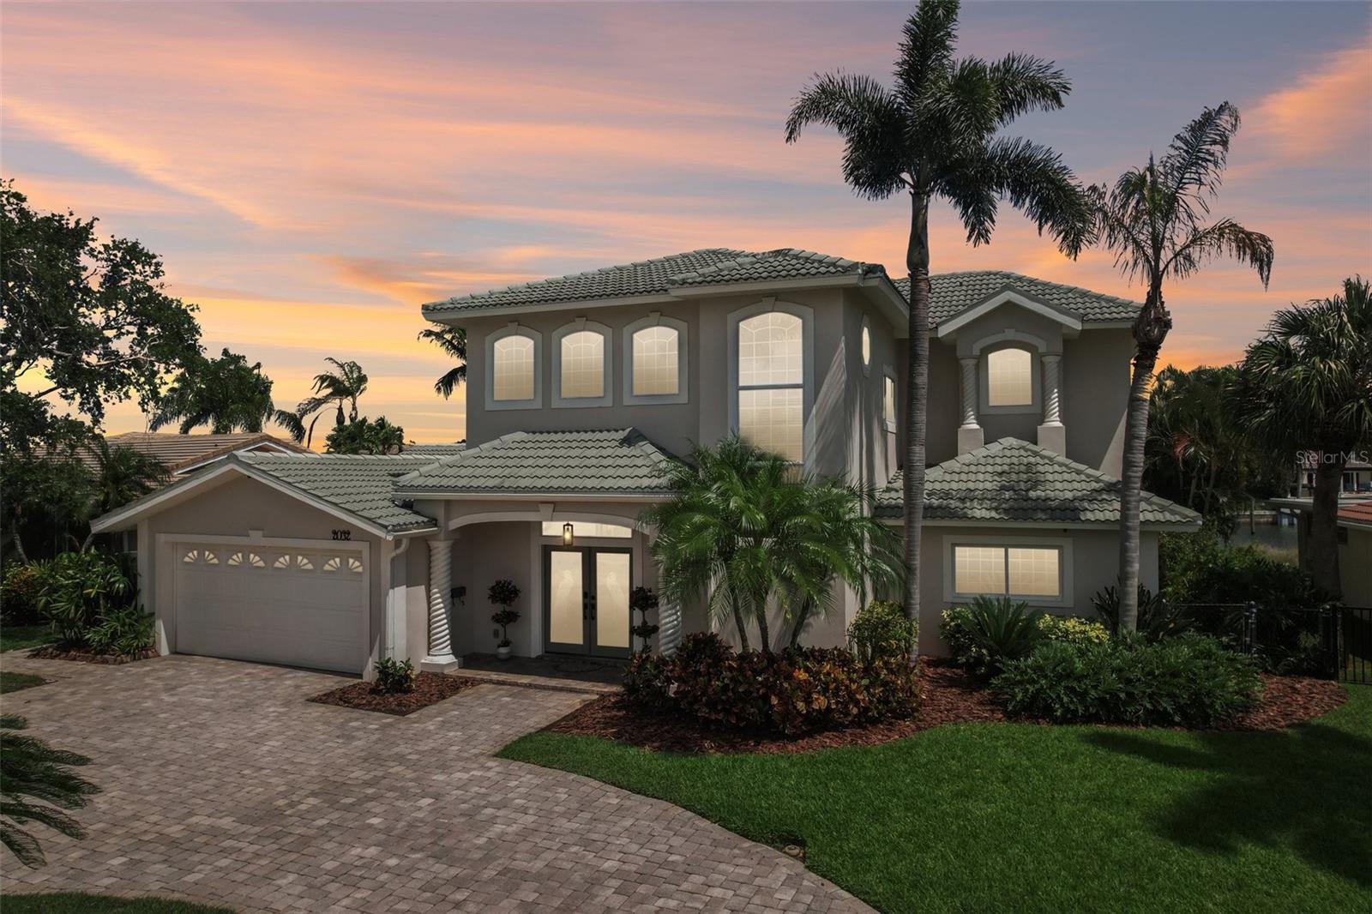
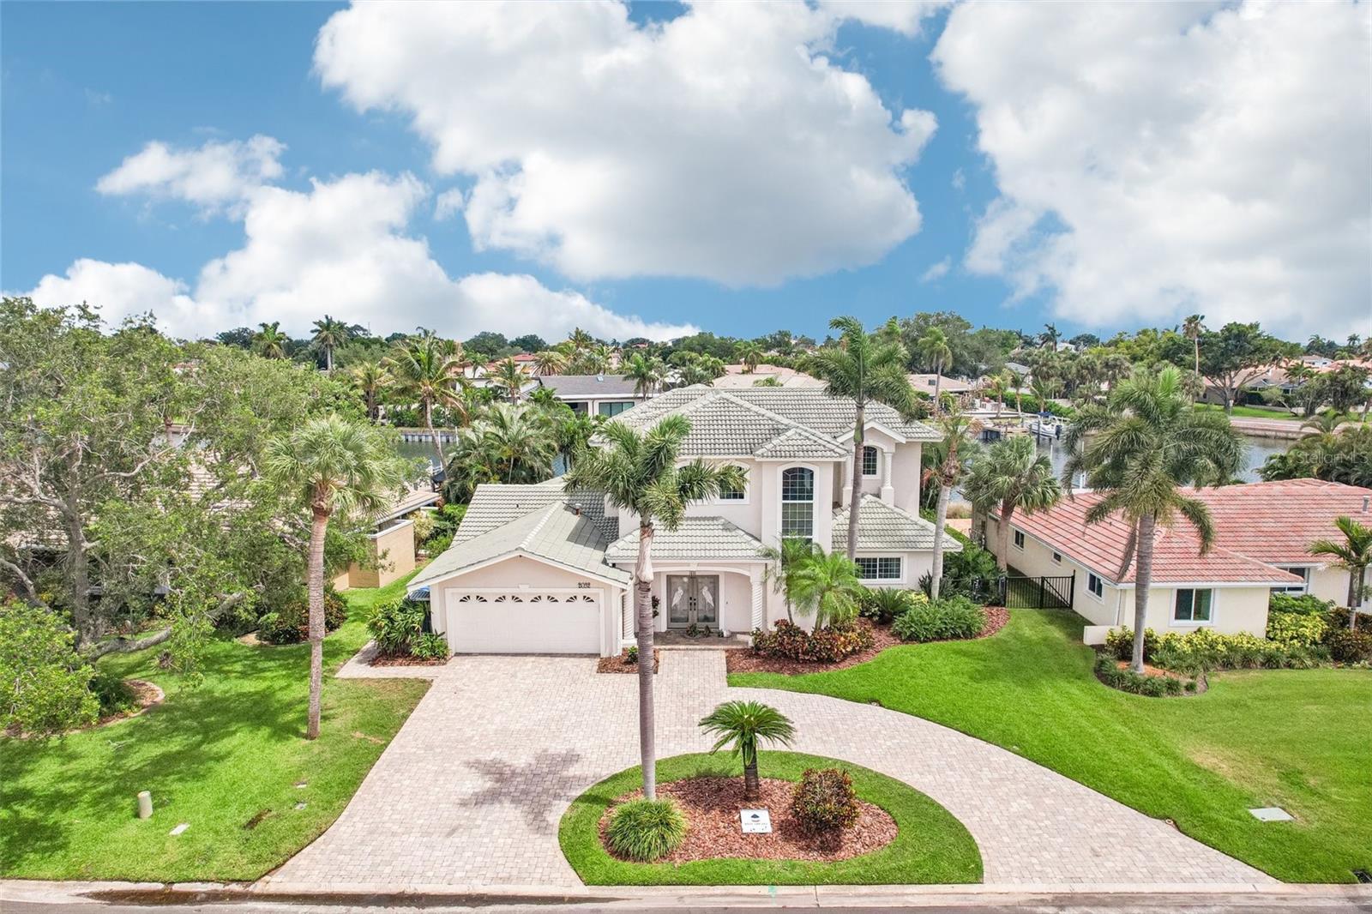
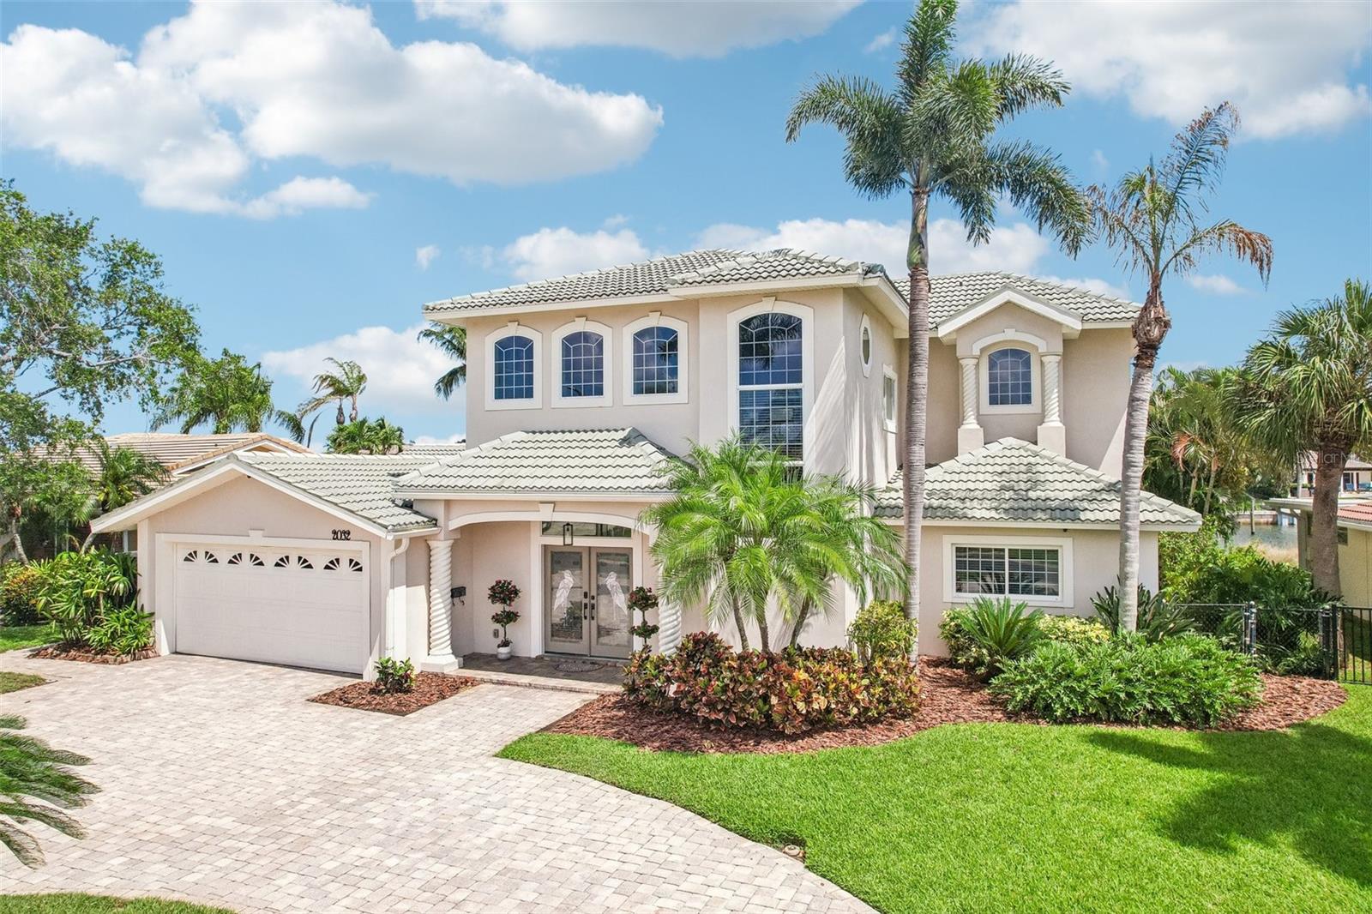
Under contract-accepting backup offers. Welcome to 2032 Massachusetts Ave NE—a rare waterfront retreat where luxury living meets the ultimate Florida boating lifestyle. This stunning Mediterranean-style residence offers 5 bedrooms, 3 full bathrooms, a large 2-car garage, and direct deep sailboat water access with no bridges to Tampa Bay or the Gulf. Enjoy breathtaking panoramic water views, downtown St. Petersburg skyline views, unforgettable sunrises and moonrises, and front-row seats to seasonal fireworks displays from the expansive upstairs master suite veranda.
Designed for entertaining and everyday comfort, the heart of the home is the show-stopping chef’s kitchen featuring stunning quartzite natural stone countertops, an oversized 8-foot island with dramatic 4-inch quartzite waterfall edges, solid wood cabinetry, a pantry, and all-new smart stainless-steel appliances. Culinary enthusiasts will appreciate the induction cooktop, two full-size ovens, a microwave/convection combo serving as a third oven, two dishwashers, a built-in ice maker, a beverage/wine cooler, and a beverage center with its own sink and built-in wine rack. The space is anchored by two separate workstation sinks complete with integrated strainers, cutting boards, and drying racks, including a 36-inch oversized apron-front main sink. A dedicated dispenser provides reverse osmosis filtered, re-mineralized, oxygenated, and UV-sterilized water for healthy hydration.
The kitchen seamlessly flows into multiple spacious living areas with counter seating for 8, all perfectly positioned to capture sparkling water views often filled with manatees and dolphins. Gorgeous large-format 4x4 foot tile flooring spans the entire downstairs living space, beautifully illuminated by smart lighting and a sleek electric fireplace. The first floor offers a desirable split-bedroom layout with four spacious bedrooms and two full baths, perfect for family or guests.
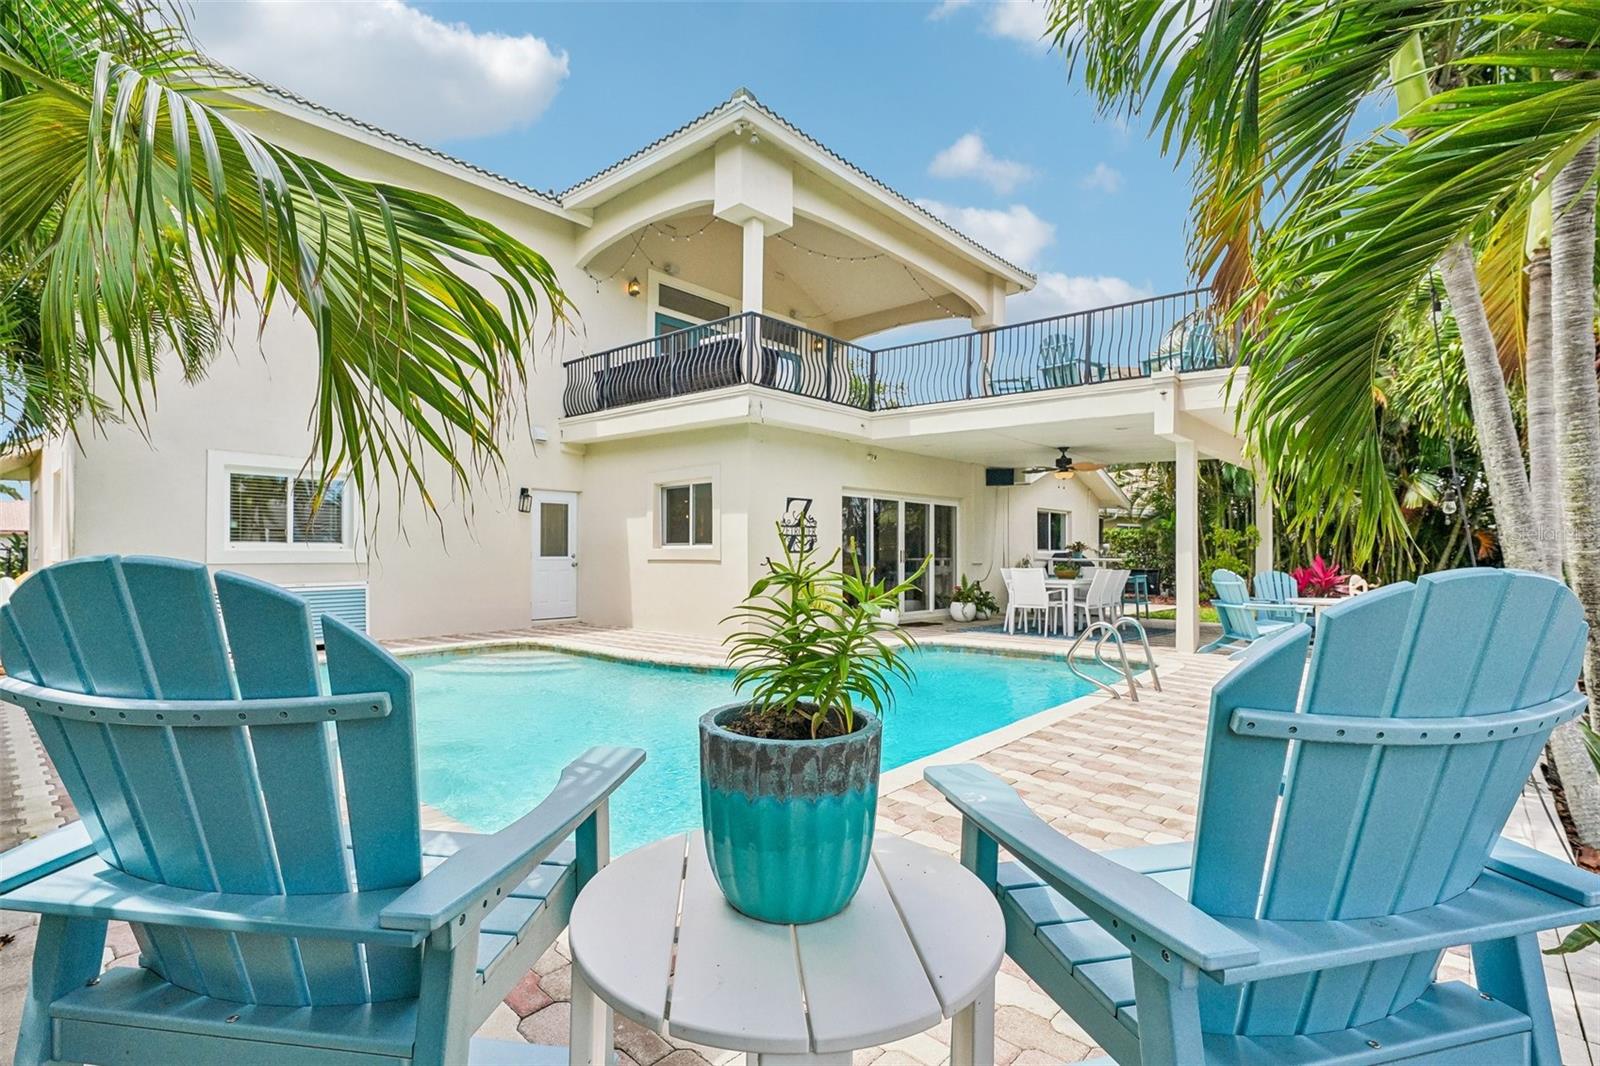
Occupying the entire second floor, the luxurious owner’s retreat feels like a private sanctuary. Brazilian Cherry hardwood floors, abundant natural light, a loft office and sitting area, two separate walk-in closets, a gas fireplace, two granite vanities, a seamless glass shower, a private water closet, and a two-person jetted spa tub create a true resort-style experience. Step outside to the enormous 600-square-foot master suite veranda featuring both covered and open-air spaces. It is the perfect setting for morning coffee, evening cocktails, downtown skyline views, and watching fireworks light up the St. Pete sky.
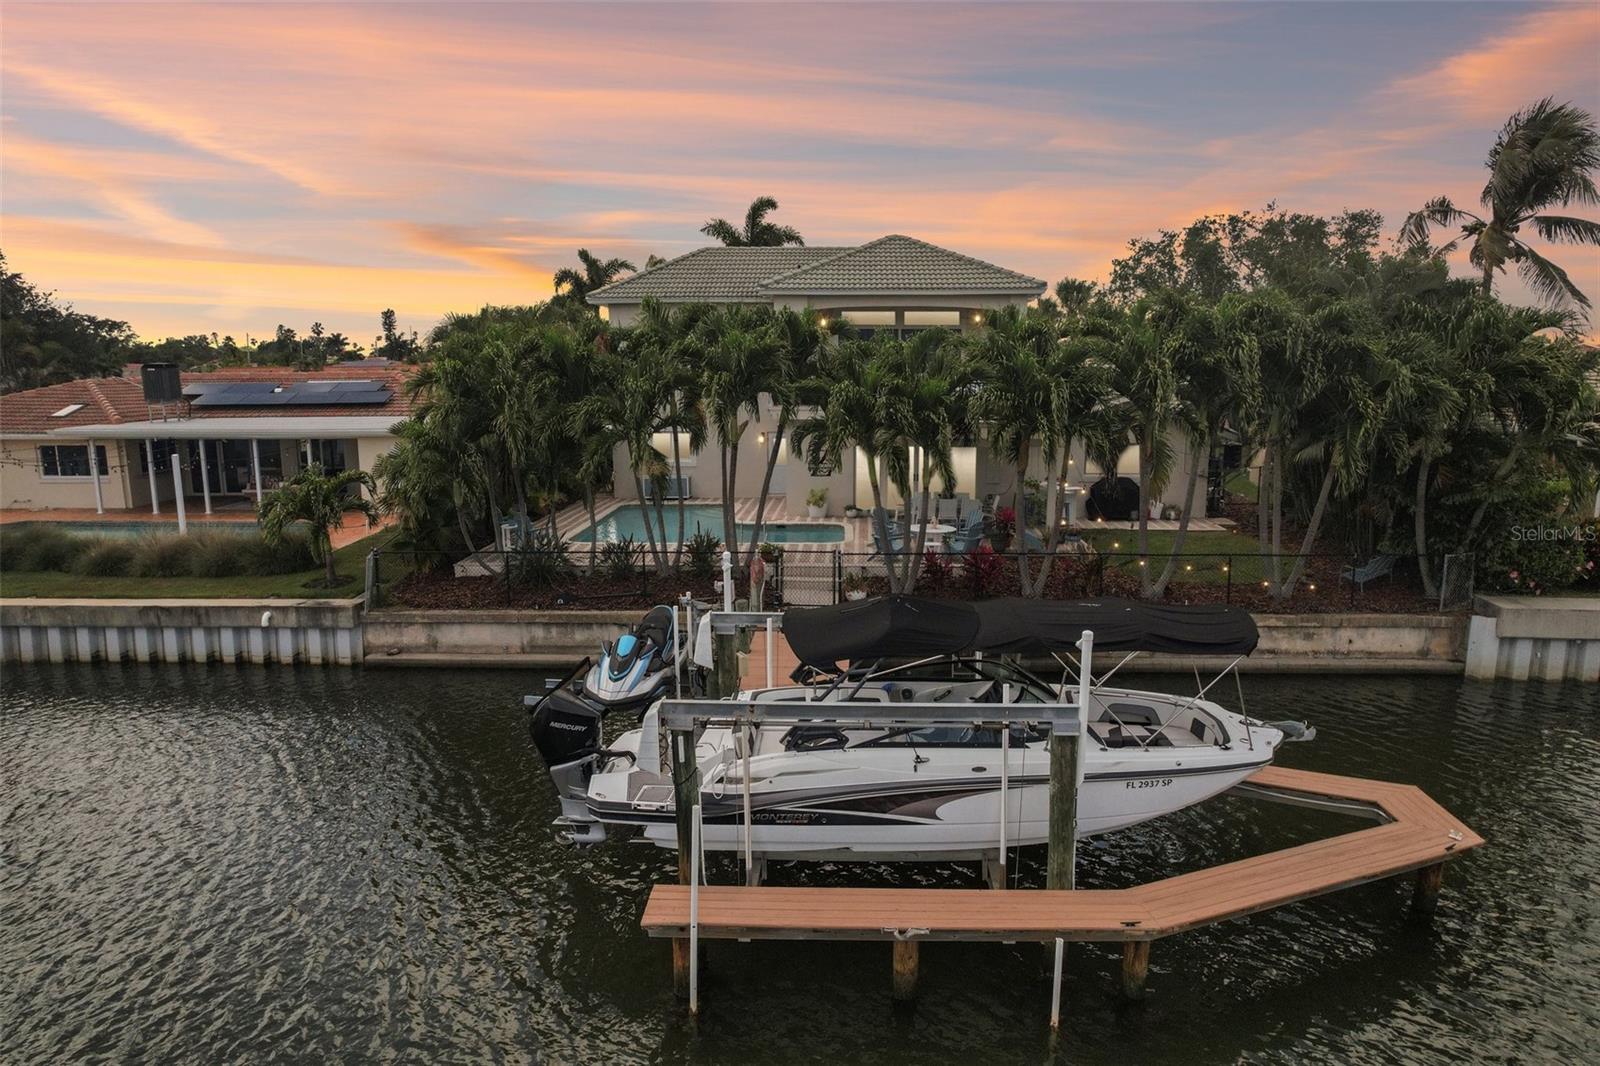
Outside, the tropical backyard is designed for year-round enjoyment and privacy, featuring a heated saltwater pool, expansive paver decking, and multiple entertaining spaces. The dock features a boat lift plus a second lift designed for two jet skis or additional water toys like kayaks and paddleboards. Dolphins and manatees frequently visit the protected, sailboat-accessible waters behind the home, creating a true coastal paradise.
Additional upgrades and high-end highlights include smart appliances, smart light switches, smart locks, recessed lighting throughout, a custom garage with epoxy floors and built-in cabinetry, gym mirrors, and tropical privacy landscaping. Located on a quiet cul-de-sac street just a short bike ride or boat ride to vibrant downtown St. Petersburg and nearby Weedon Island Preserve, this exceptional waterfront property delivers luxury coastal living at its finest.