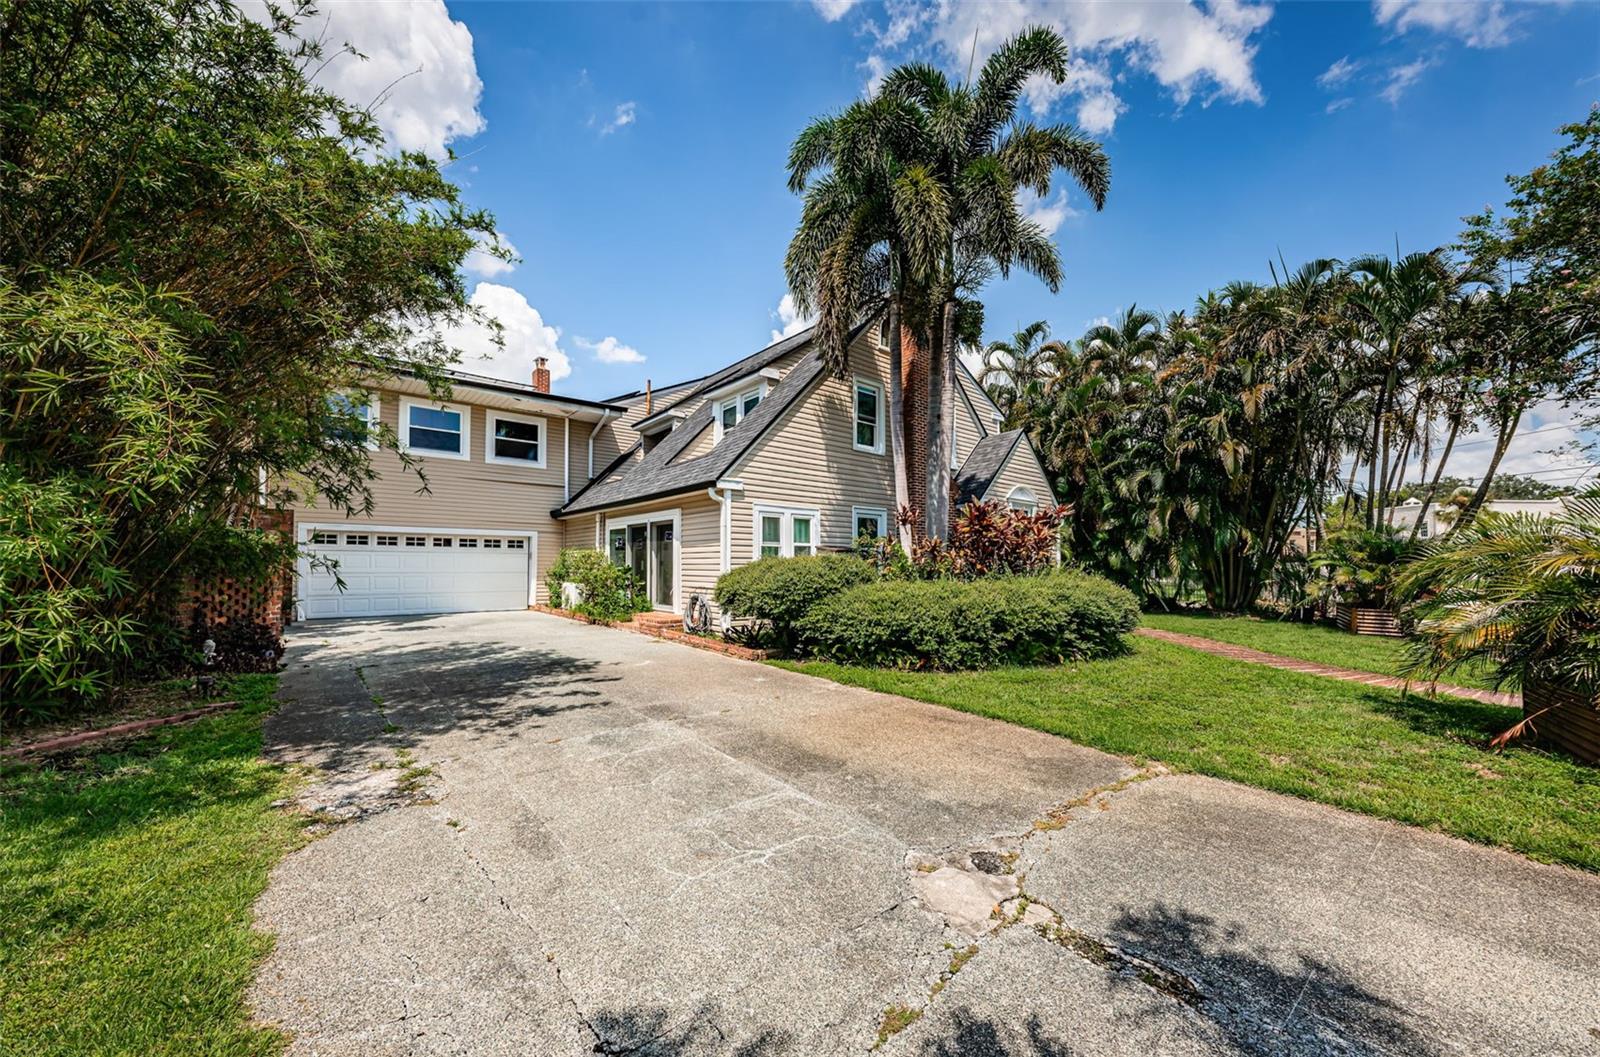
Property photo 1
Property photo 2
Property photo 3
Property photo 4
Property photo 5
4 Beds
6 Baths
4,828 sqft

$1,100,000

3730 FOSTER HILL DR N, ST PETERSBURG FL, 33704

Price per sqft$227.84
Built in1925
Property size4,828 sqft
Property typeResidential
Courtesy of REALTY EXPERTS, Carter Clarke, IV  Listing Contact: 727-888-1000

Overview

Active

Listed Aug 6, 2025

Updated 2 weeks ago

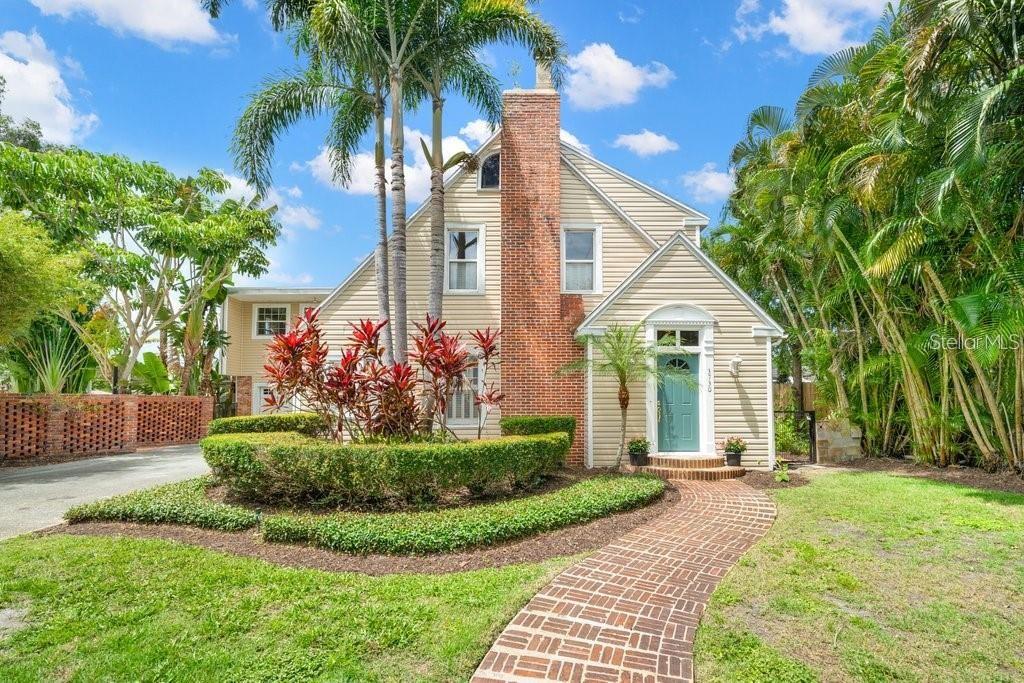
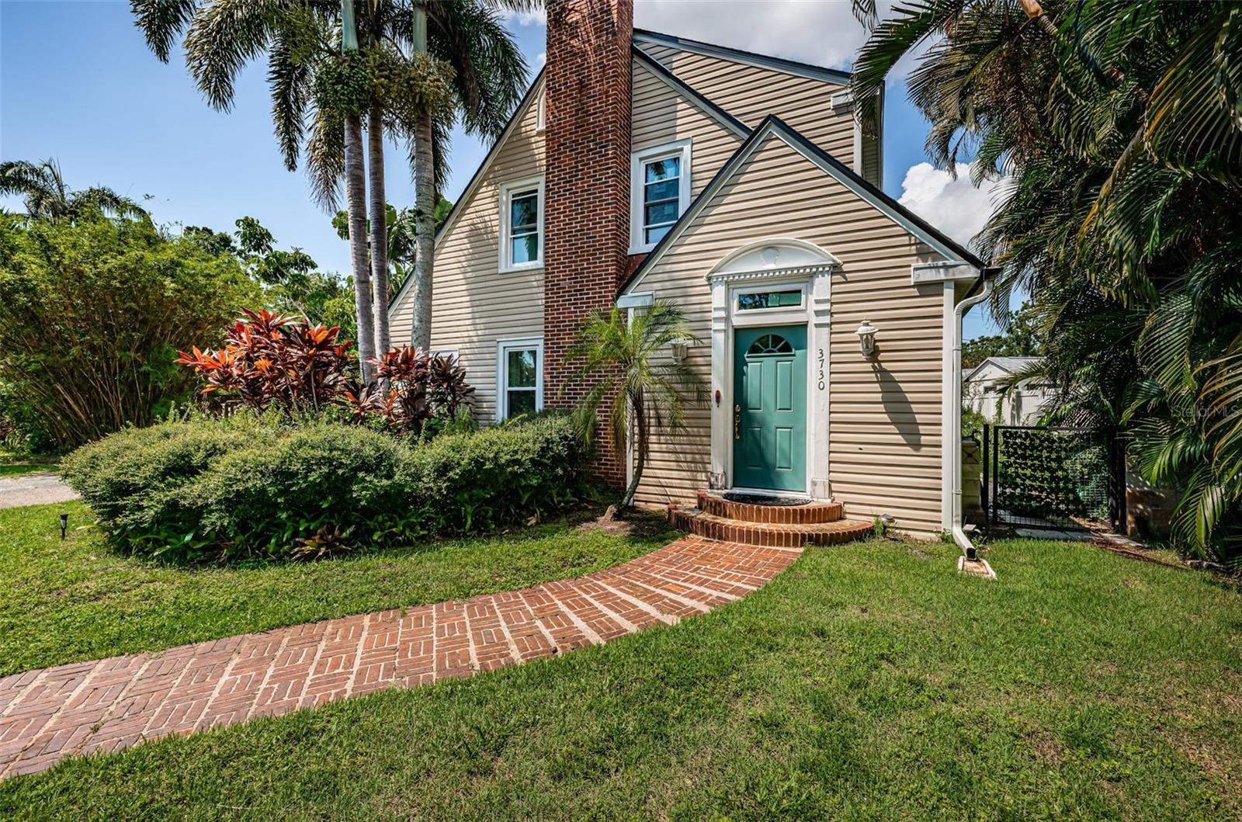
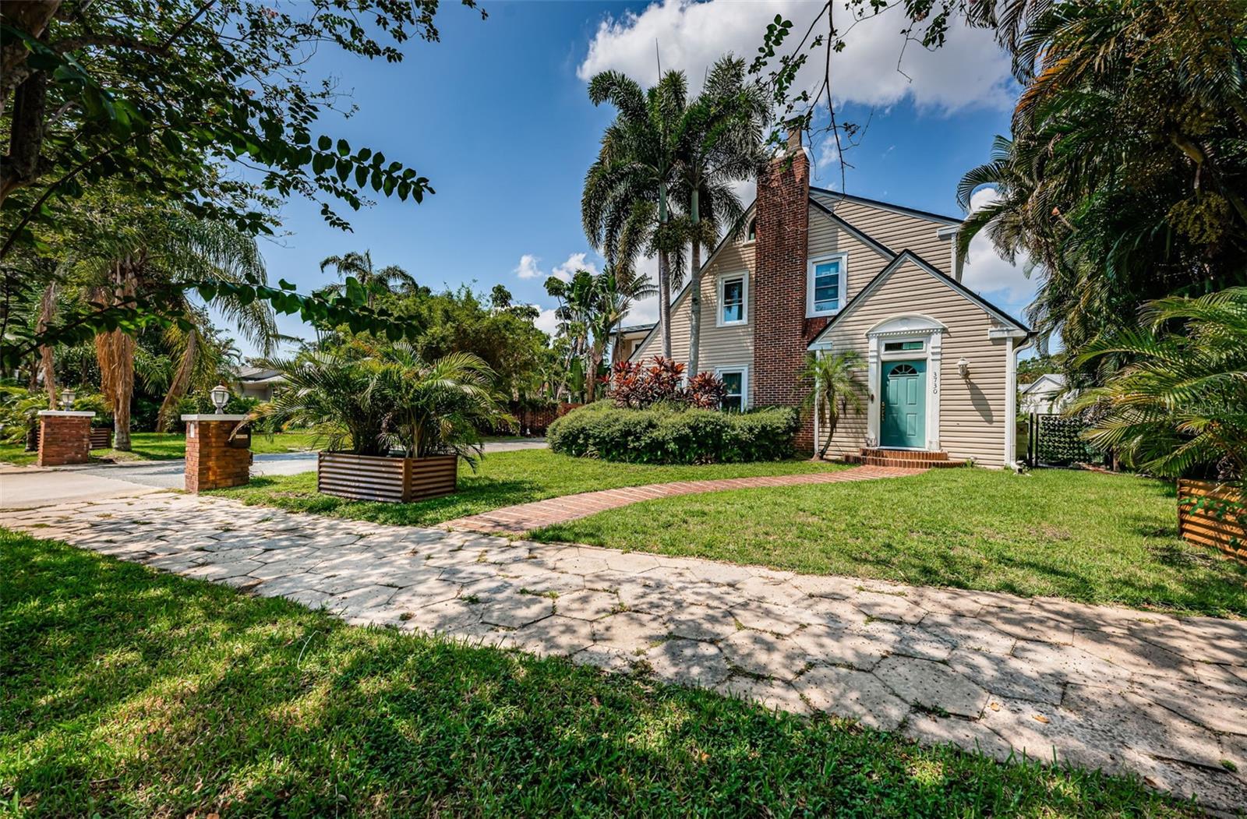
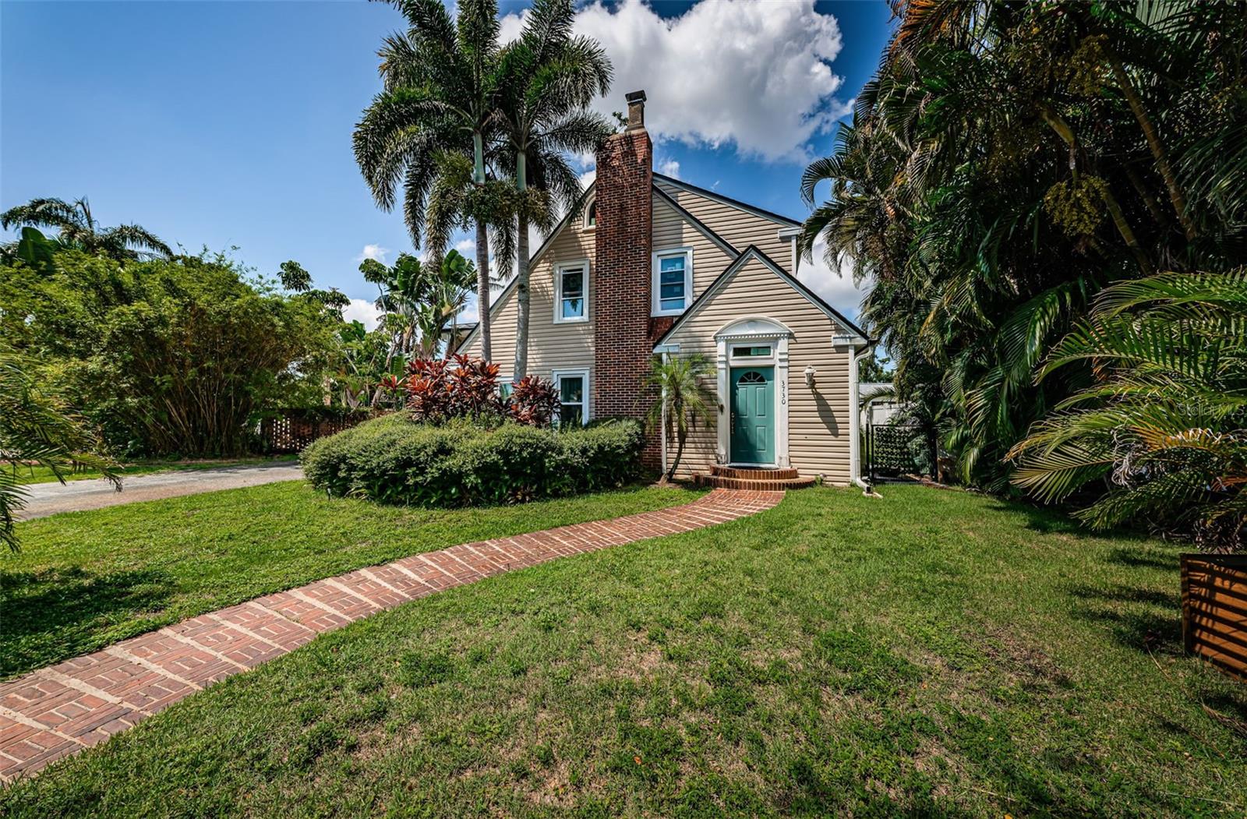
Your dream home awaits on coveted Foster Hill Drive in Allendale Terrace. Welcome to this spectacular Craftsman-style pool home situated on a rare double lot along a charming, tree-lined red brick street. This stunning residence seamlessly blends the historic charm of the 1920s with modern sophistication, all while offering the benefits of energy efficiency and peace of mind with solar panels, impact windows and a whole-house generator. Inside, you’ll find gorgeous hardwood floors throughout and thoughtfully designed built-ins in every room, offering abundant storage and unique details rarely found today. The home features two luxurious master suites, generous guest rooms, and spacious walk-in closets.The primary master suite boasts a walk-in wardrobe room the size of a bedroom, complete with custom built-ins for shoes, drawers, and ample hanging space. For those who love to entertain, the expansive kitchen offers extensive preparation and serving areas, a walk-in pantry with a secondary refrigerator, and a formal dining room with a built-in buffet and custom cabinetry. The cozy living room features a wood-burning fireplace with an impressive mantle, perfect for gatherings. Adjacent to the living room, behind elegant glass pocket doors, is a versatile room ideal for a baby grand piano, music studio, home office, or library. Sliding glass doors invite in natural light and fresh breezes during our beautiful fall and spring days. The kitchen opens to a bright café area overlooking an intimate brick courtyard with a tranquil waterfall fountain—perfect for enjoying your morning coffee or an evening glass of wine.The spectacular four-season room includes a wet bar and chef’s grill, with infinity corner glass doors that open fully to reveal the tropical, resort-style pool area—ideal for indoor-outdoor living. Need more dedicated spaces? The workshop provides endless possibilities for woodworking, an artist studio, yoga or fitness room, or any creative endeavor. Additionally, a separate studio apartment with its own entrance features a full bath and kitchenette, offering a perfect space for an office, an adult child, or rental income opportunity.

$7,318/mo

Est. mortgage payment based on a $1,100,000 home price.

All estimates are provided by Luxury Presence for informational purposes only. Actual amounts may vary.

Additional information

MLS® ID
TB8414685

Interior Features

Bedrooms
4
Bathrooms
6
Fireplace
Yes
Cooling
Yes
Heating
Yes
Basement
No

Exterior Features

Lot Size
0.34 Acres

Other Property Details

Taxes
$14,875
Tax Frequency
Annually
Association Fee Frequency
Monthly
Garage
Yes
View
Yes
Pets Allowed
Yes
Pool
Yes
55+/Senior Community
No

Listings courtesy of Stellar MLS as distributed by MLS GRID

All information deemed reliable but not guaranteed and should be independently verified. All properties are subject to prior sale, change or withdrawal. Neither listing broker(s) nor Marsh Bilby shall be responsible for any typographical errors, misinformation, misprints and shall be held totally harmless. Properties displayed may be listed or sold by various participants in the MLS. 

Based on information submitted to the MLS GRID as of 9:46 PM UTC on 9/26/2026. All data is obtained from various sources and may not have been verified by broker or MLS GRID. Supplied Open House Information is subject to change without notice. All information should be independently reviewed and verified for accuracy. Properties may or may not be listed by the office/agent presenting the information.

©2026 Stellar MLS . All rights reserved.

DMCA Notice

Powered by Luxury Presence